

Price Reduction
Address
6677 W May Apple Drive, McCordsville, IN
Price
$ 699,900
Property Attributes
- MLS#22095074
- TypeSingle Family
- Listing Status Active
- CountyHANCOCK
- CityMcCordsville
- AreaVernon
- NeighborhoodGeist Woods Estates
- Zip46055
- StyleTraditional
- Year Built2015
- Taxes$ 8210
- Price$ 699,900
- Bedrooms5
- Full Bathrooms4
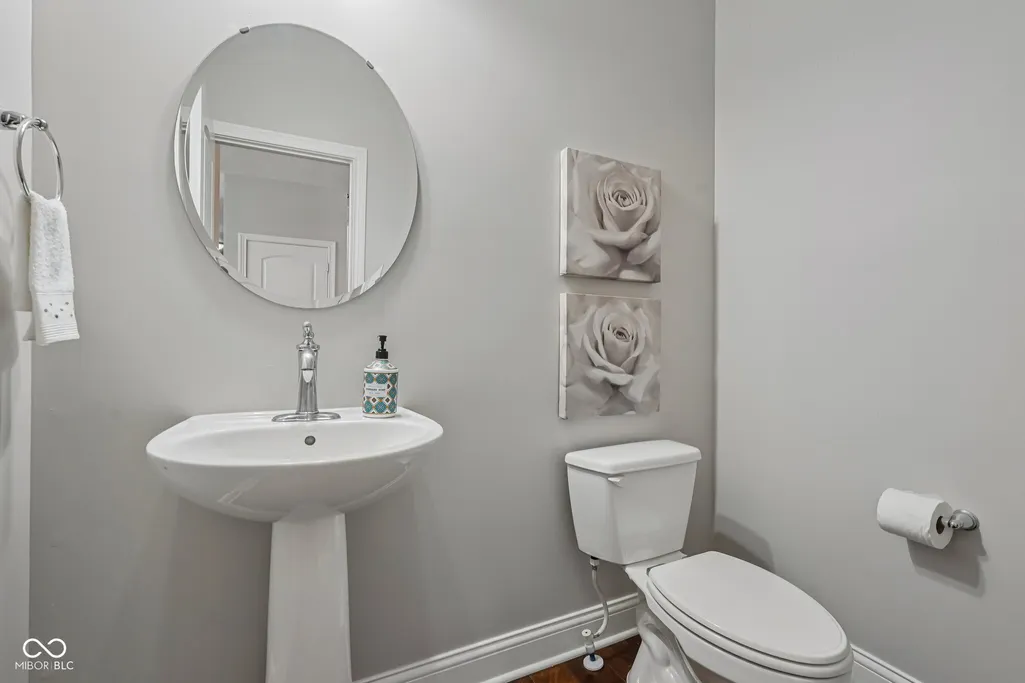
- Half Bathrooms1
- Sqr Footage5379
- Lot Size0.35 Acres
Data Source:
MIBOR Broker Listing Cooperative
Property Description
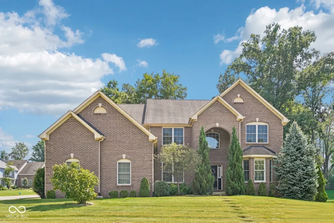
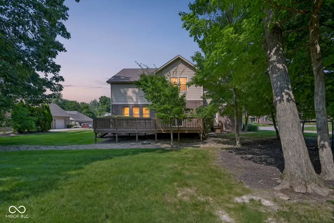
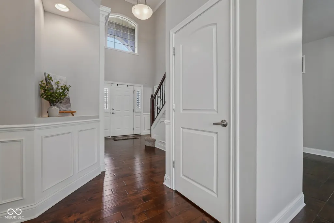
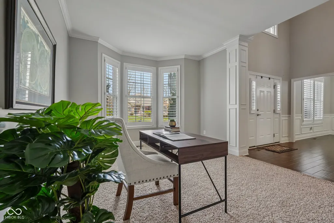
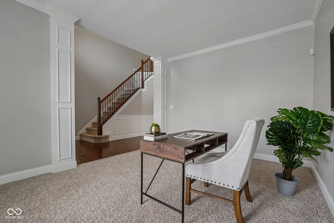
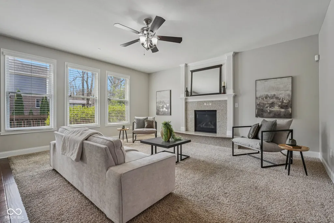
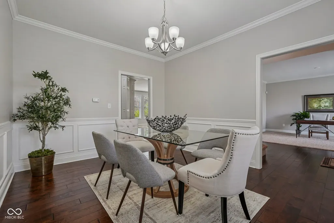
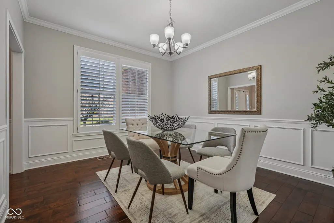
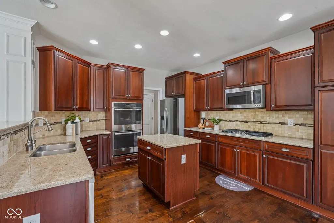
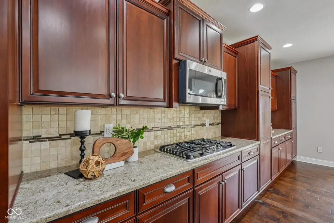
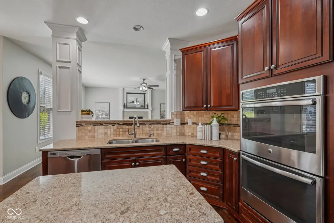
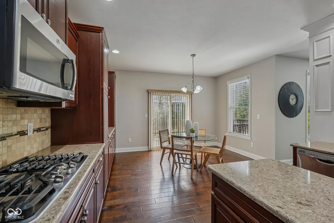
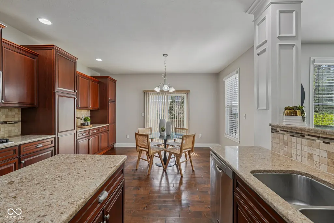
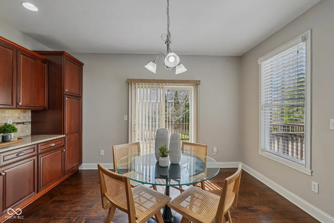
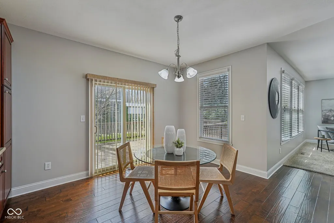
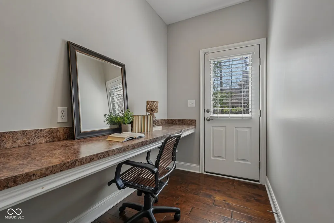
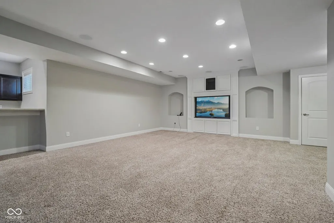
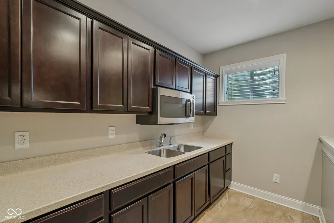
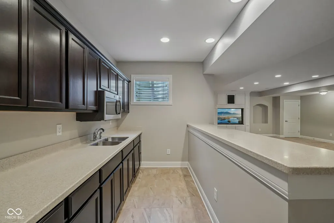
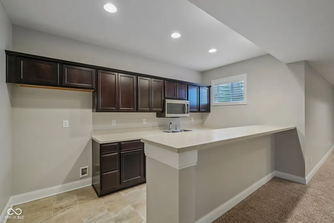
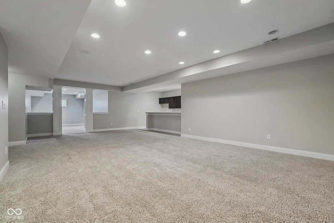
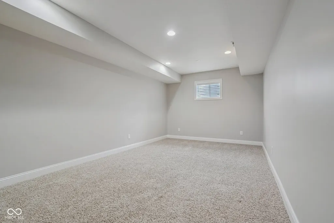
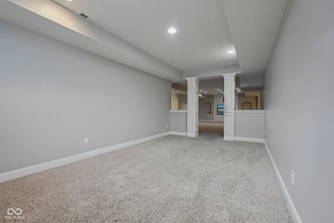
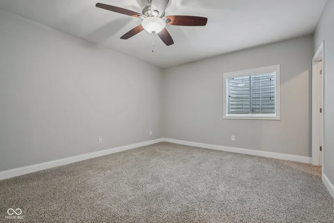
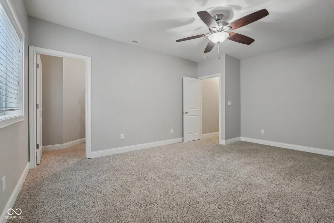
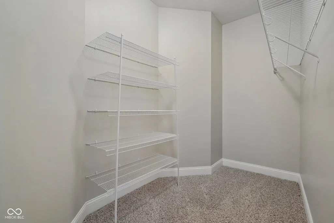
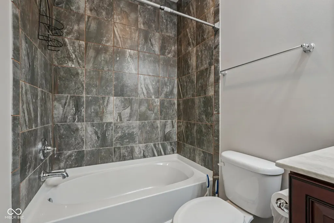
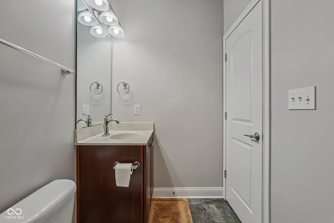
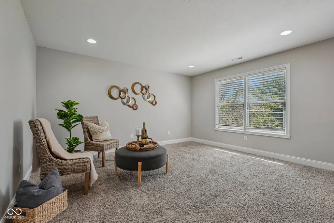
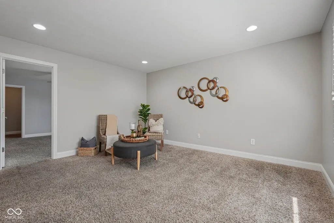
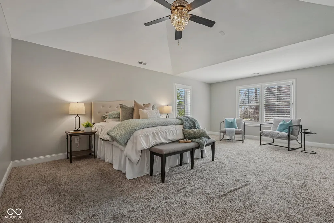
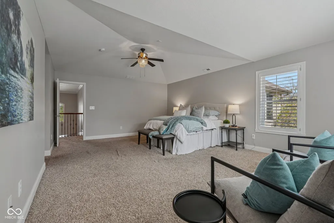
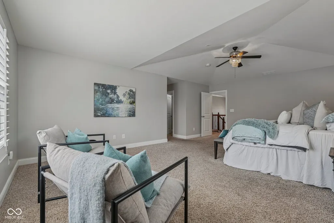
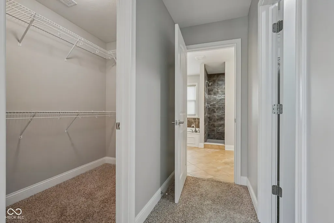
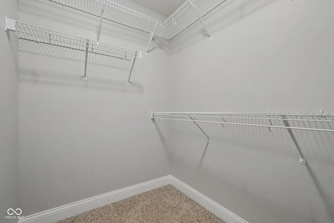
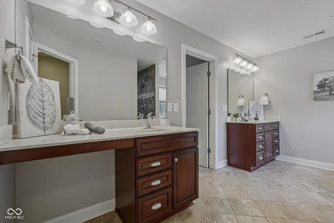
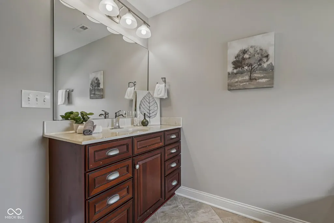
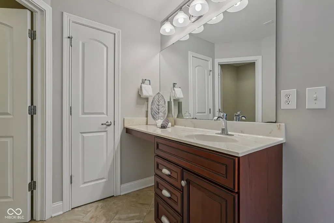
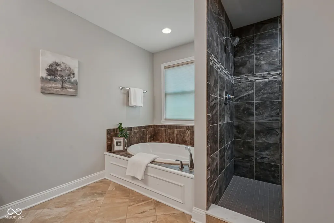
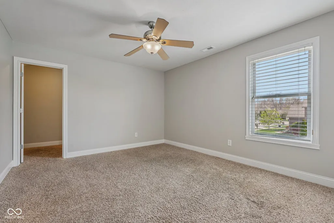
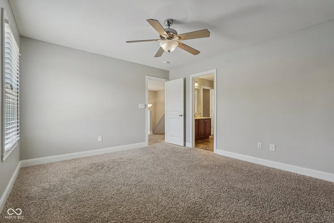
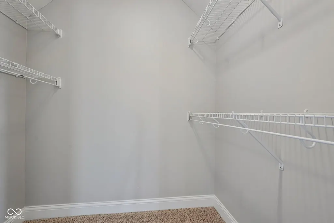
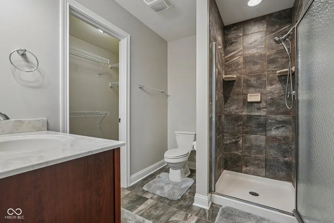
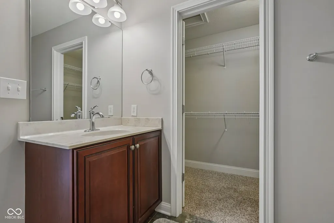
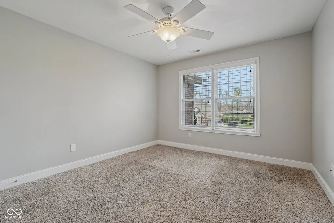
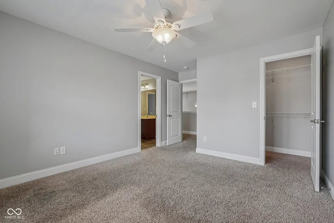
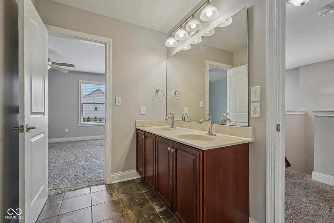
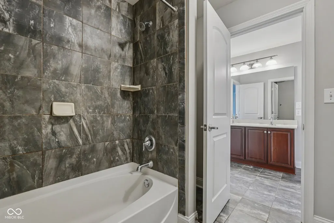
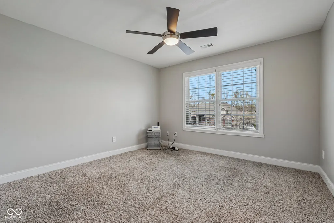
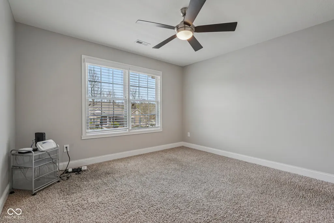
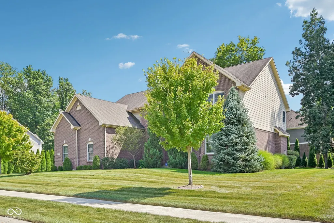
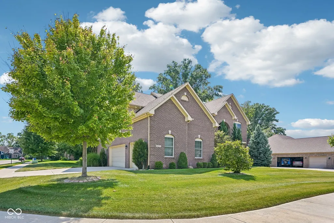
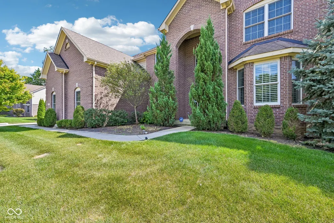
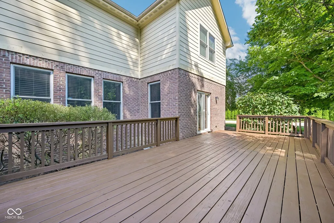
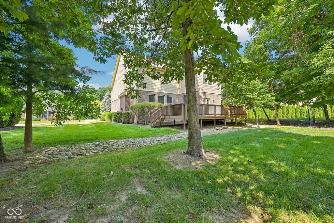
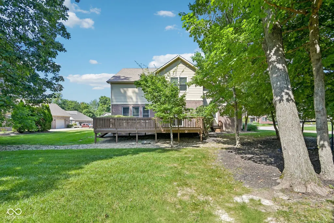
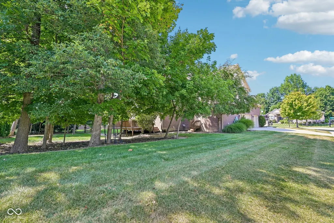
Welcome to this impressive 5379 sqft 5 bedroom, 4.5 bath home offering the perfect blend of space, style, and functionality. Upon entry, you're greeted by a versatile front family room, ideal for a private home office or additional living space. The great room is a true centerpiece, filled with natural light from large windows and anchored by a beautiful fireplace, creating a warm and inviting atmosphere. A separate designated dining space provides the perfect setting for gatherings, while the kitchen is a standout with stunning cabinetry, abundant countertop space, and a spacious eat-in area designed for both everyday living and entertaining. Step outside to enjoy the large deck, perfect for relaxing or hosting, overlooking the backyard and extending your living space outdoors. A 3 car garage adds convenience and ample storage. Upstairs, the primary suite serves as a private retreat, complete with a spacious walk-in closet, dual vanities, a soaking tub, and a tiled walk-in shower. Three additional generously sized bedrooms offer comfort and flexibility, while the loft provides versatile space ideal for an additional living area, playroom, or workspace. The lower level is a true showstopper, offering over 1,700 square feet of finished space. Perfect for hosting or extended living, it includes an additional bedroom with a walk-in closet, a full bathroom, and a well-appointed kitchenette featuring a sink, microwave, and ample cabinetry, with space for an additional refrigerator. Water heater replaced August 2026. This home delivers exceptional space, thoughtful design, and versatility!
| Elementary School | Middle School | High School |
|---|---|---|
| McCordsville Elementary School | Mt Vernon Middle School | Mt Vernon High School |
| Price History | |
|---|---|
| 4/13/2026 | Listed $780,000 |
| 5/5/2026 | 2$770,000 |
| 5/28/2026 | 3$749,900 |
| 7/7/2026 | 6$705,500 |
| 9/4/2026 | 1$699,900 |
General Features
| Heating | Natural Gas |
|---|---|
| Cooling | Central Air |
| Utilities | Electricity Connected,Natural Gas Connected,Sewer Connected,Water Connected |
| Possession | Closing |
| Appliances | Gas Cooktop,Dishwasher,Dryer,Disposal,Gas Water Heater,Microwave,Oven,Convection Oven,Range Hood,Refrigerator,Washer,Water Softener Owned |
| HOA Fee | 365 |
| Garage Spaces | 3 |
| Association Fee Includes | Association Home Owners,Insurance,Maintenance,Security,Snow Removal |
| Patio/Porch Features | Covered,Deck |
| Architectural Style | Traditional |
| Security Features | Smoke Detector(s) |
| Construction Materials | Brick,Vinyl Siding |
| Year Built | 2015 |
| Township | Vernon |
| Levels | Two |
| Property Subtype | Single Family Residence |
| Tax Year | 2025 |
| Assoc Fee Paid Per | Annually |
| County | Hancock |
| New Construction | No |
| Property Type | Residential |
| Association Amenities | Insurance,Maintenance Grounds,Security,Snow Removal,Maintenance |
| HOA | Yes |
| Subdivision Name | Geist Woods Estates |
| Garage Y/N | Yes |
| Total Rooms | 13 |
| Full Baths | 4 |
| Status | Active |
| Directions | GPS Friendly |
| High School | Mt Vernon High School |
| City | McCordsville |
| High School District | Mt Vernon Community School Corp |
| MLS Area | 3001 - Hancock - Vernon |
| Lot Size Square Feet | 15246 |
| Elementary School | McCordsville Elementary School |
| Property Attached Y/N | No |
| Current Financing | Conventional,VA |
| Middle/Junior High School | Mt Vernon Middle School |
| Builder Name | Silverthorne |
| Standard Status | Active |
| Tax Lot | 30-01-14-208-062.000-018 |
| Virtual Tour | https://youtu.be/igkCEcfjPjc |
| Legal Description | Geist Woods Estates S2 L62 |
Interior Features
| Interior Amenities | Attic Access,Bath Sinks Double Main,High Ceilings,Kitchen Island,Entrance Foyer,Pantry,Walk-In Closet(s),Wet Bar,Wood Work Painted |
|---|---|
| Basement | Finished,Full |
| Total Fireplaces | 1 |
| Fireplace Features | Living Room |
| Basement (Y/N) | Yes |
| Half Baths | 1 |
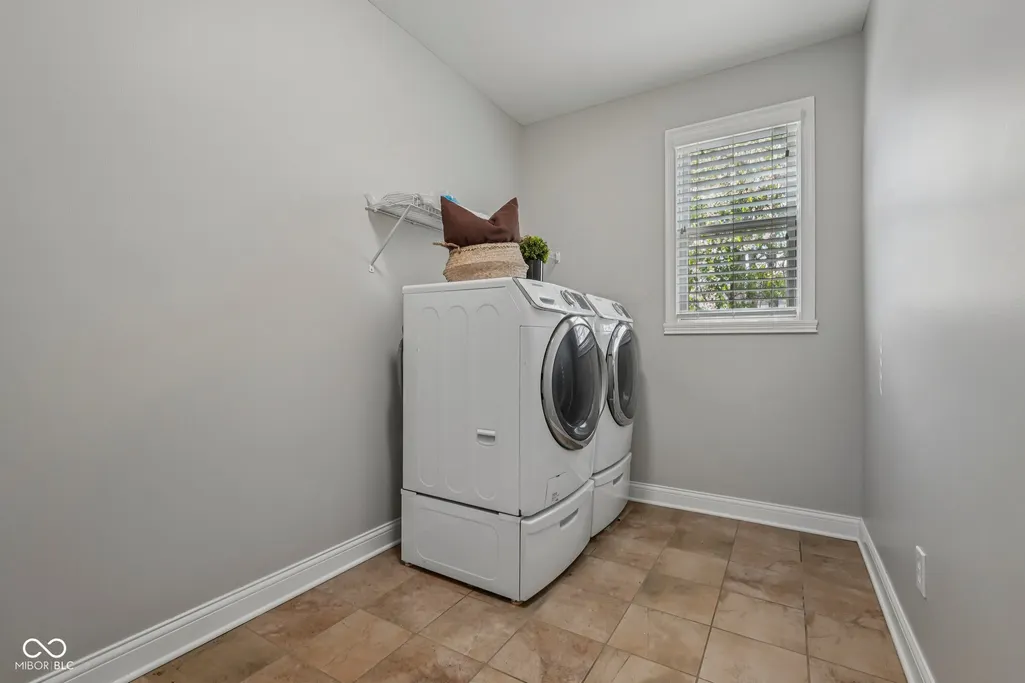
| Laundry Features | Main Level,Laundry Room |
| Total Bedrooms | 5 |
| Below Grade Finished Area | 1708 |
| LivingAreaSource | Assessor |
| Total Baths | 5 |
Exterior Features
| Exterior Amenities | Lighting |
|---|---|
| Parking Features | Attached |
| Lot Features | Sidewalks,Mature Trees,Wooded |
| Water Source | Public |
| Foundation Details | Poured Concrete |
| Spa | No |
| Building Area Total | 5379 |
| Lot Size Acres | 0.35 |
| Horse Amenities | None |
Amenities
- Foreclosure
- Views
- Short Sale
- New Construction
- Adult 55+
- Lease To Own
- No HOA Fees
- Furnished
- Primary On Main
- Air Conditioning
- Seller Finance
- Green
- Fixer Upper
- Horse
- Golf
- Fireplace
- Deck
- Garage
- Basement
- Pool
Property vs Single Family Average in 46055
Price
Taxes
Year Built
Visits
 MIBOR REALTOR® Association All information deemed reliable but not guaranteed. All properties are subject to prior sale, change or withdrawal. Neither listing broker(s) or information provider(s) shall be responsible for any typographical errors, misinformation, misprints and shall be held totally harmless. Listing(s) information is provided for consumer's personal, non-commercial use and may not be used for any purpose other than to identify prospective properties consumers may be interested in purchasing. The data relating to real estate for sale on this website comes in part from the Internet Data Exchange program of the Multiple Listing Service. Real estate listings held by brokerage firms other than Team Frantz may be marked with the Internet Data Exchange logo and detailed information about those properties will include the name of the listing broker(s) when required by the MLS. Copyright ©2026 All rights reserved.
Last Updated: September 15, 2026 2:37 AM UTC
MIBOR REALTOR® Association All information deemed reliable but not guaranteed. All properties are subject to prior sale, change or withdrawal. Neither listing broker(s) or information provider(s) shall be responsible for any typographical errors, misinformation, misprints and shall be held totally harmless. Listing(s) information is provided for consumer's personal, non-commercial use and may not be used for any purpose other than to identify prospective properties consumers may be interested in purchasing. The data relating to real estate for sale on this website comes in part from the Internet Data Exchange program of the Multiple Listing Service. Real estate listings held by brokerage firms other than Team Frantz may be marked with the Internet Data Exchange logo and detailed information about those properties will include the name of the listing broker(s) when required by the MLS. Copyright ©2026 All rights reserved.
Last Updated: September 15, 2026 2:37 AM UTC
