

Waterfront - Primary on Main


Address
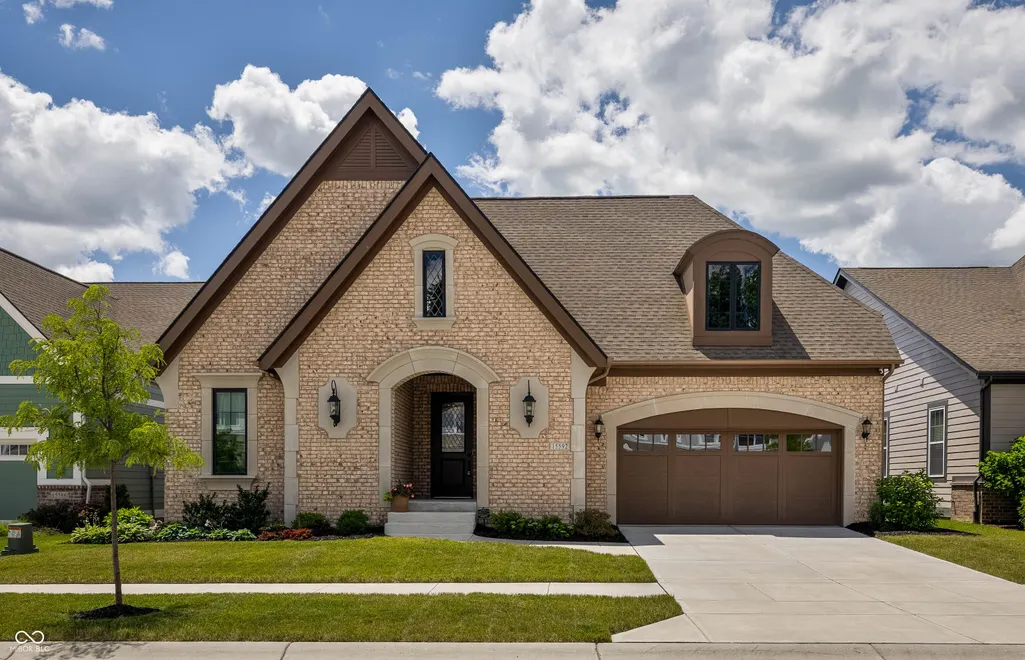
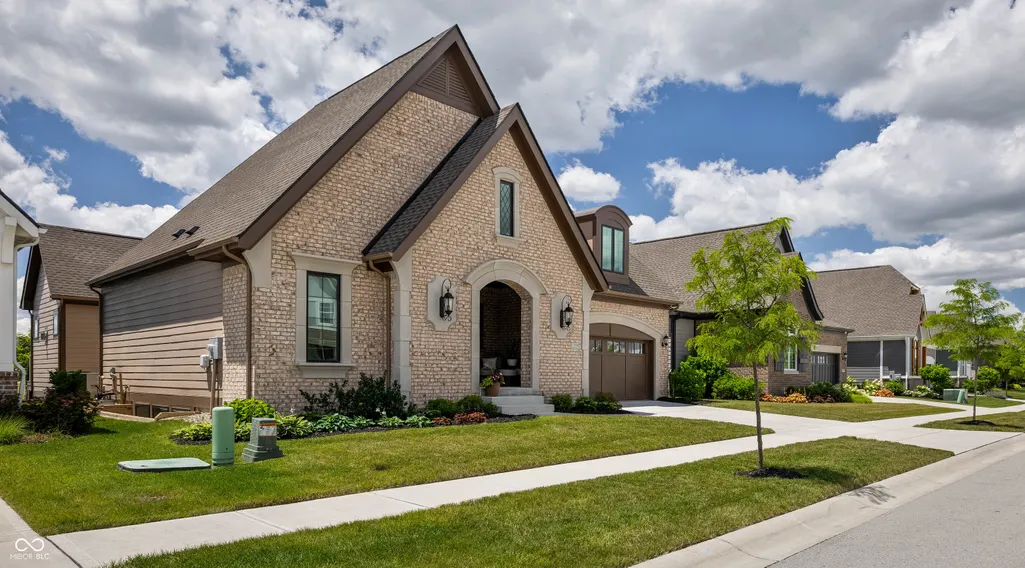
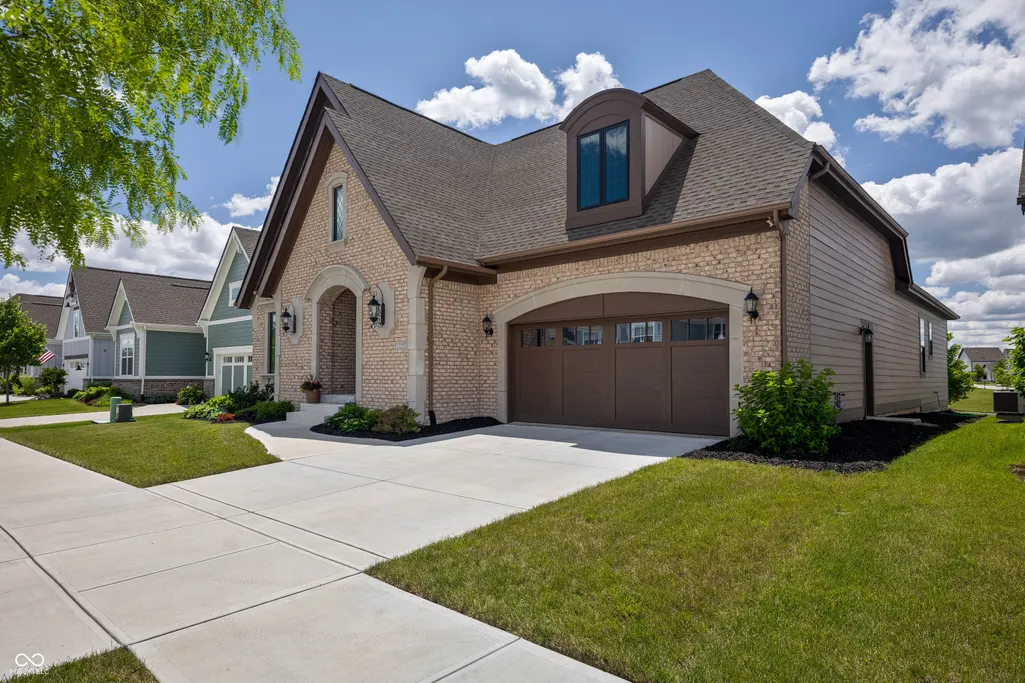
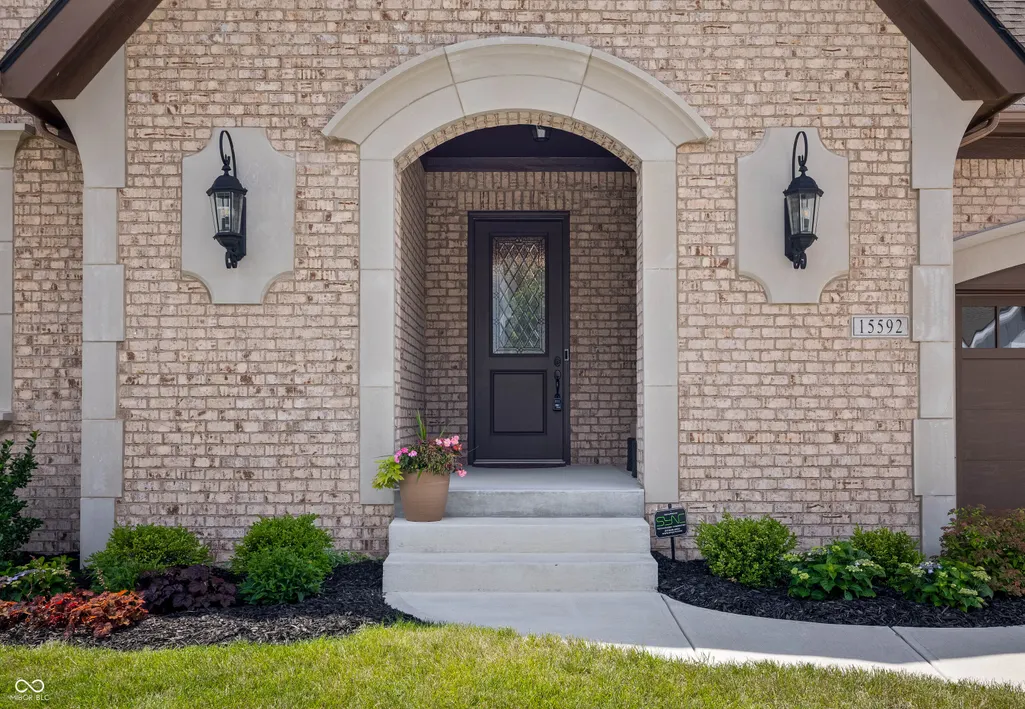
15592 Woodford Drive, Westfield, IN
Price
$ 899,000
Property Attributes
- MLS#22098951
- TypeSingle Family
- Listing Status Active
- CountyHAMILTON
- CityWestfield
- AreaWashington
- NeighborhoodHarmony
- Zip46074
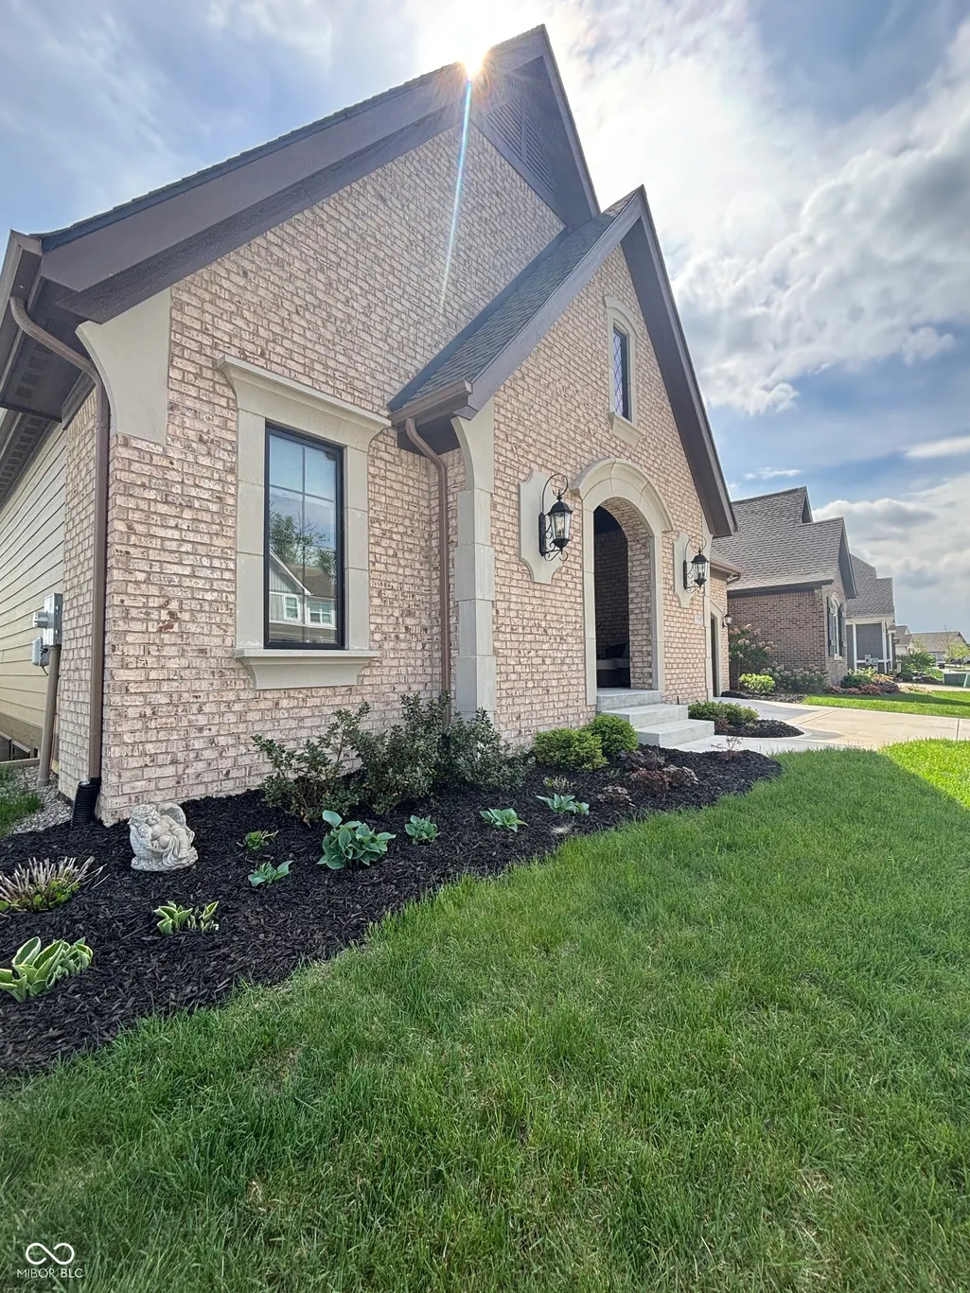
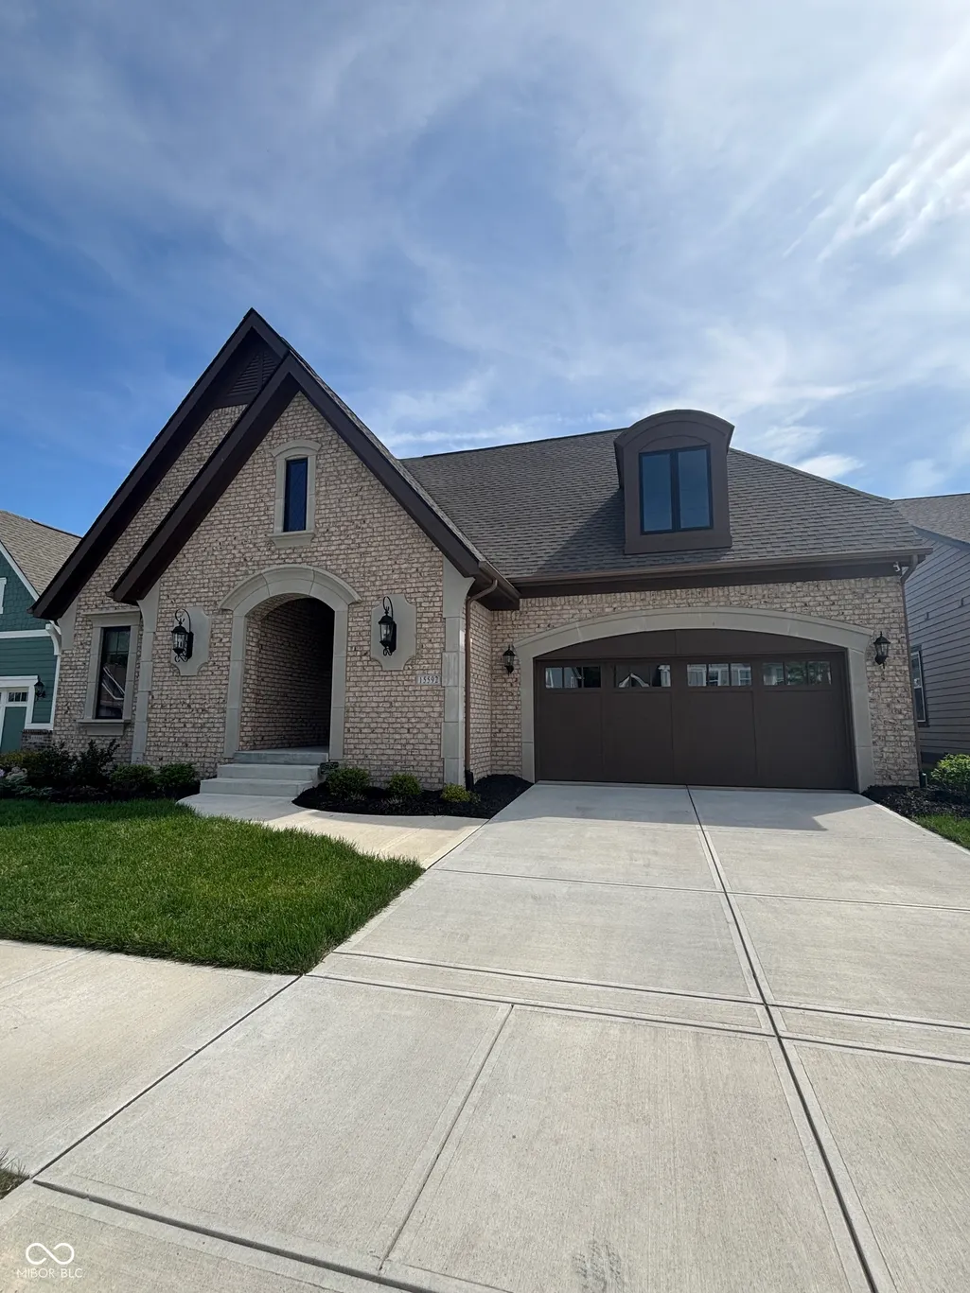
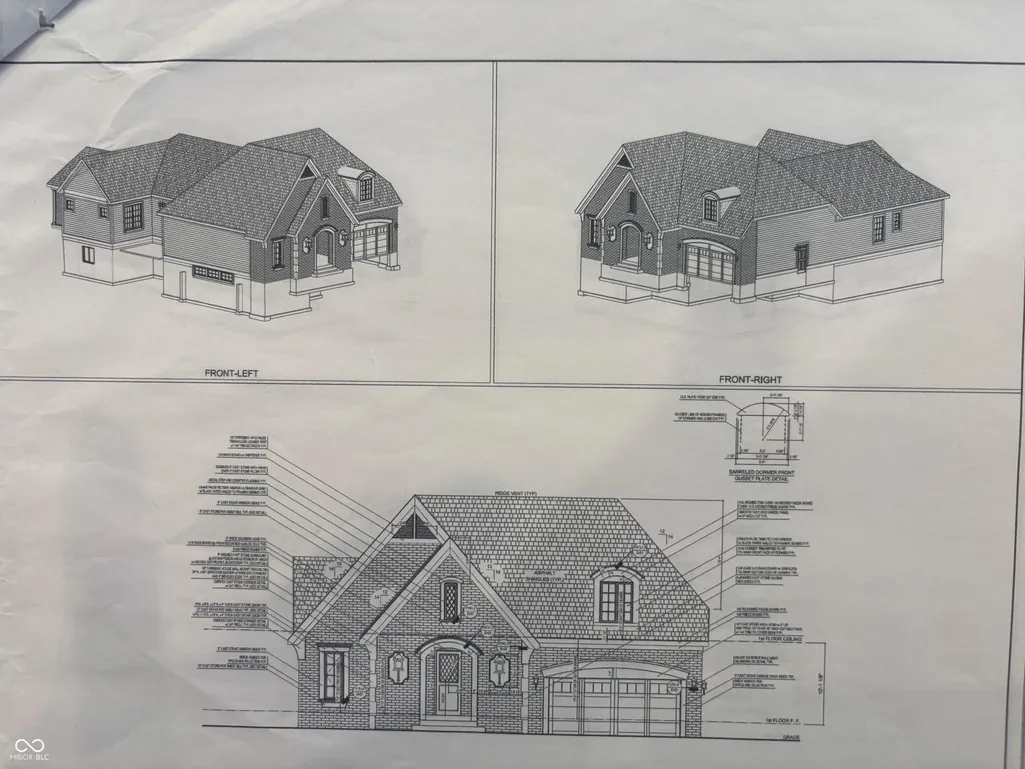
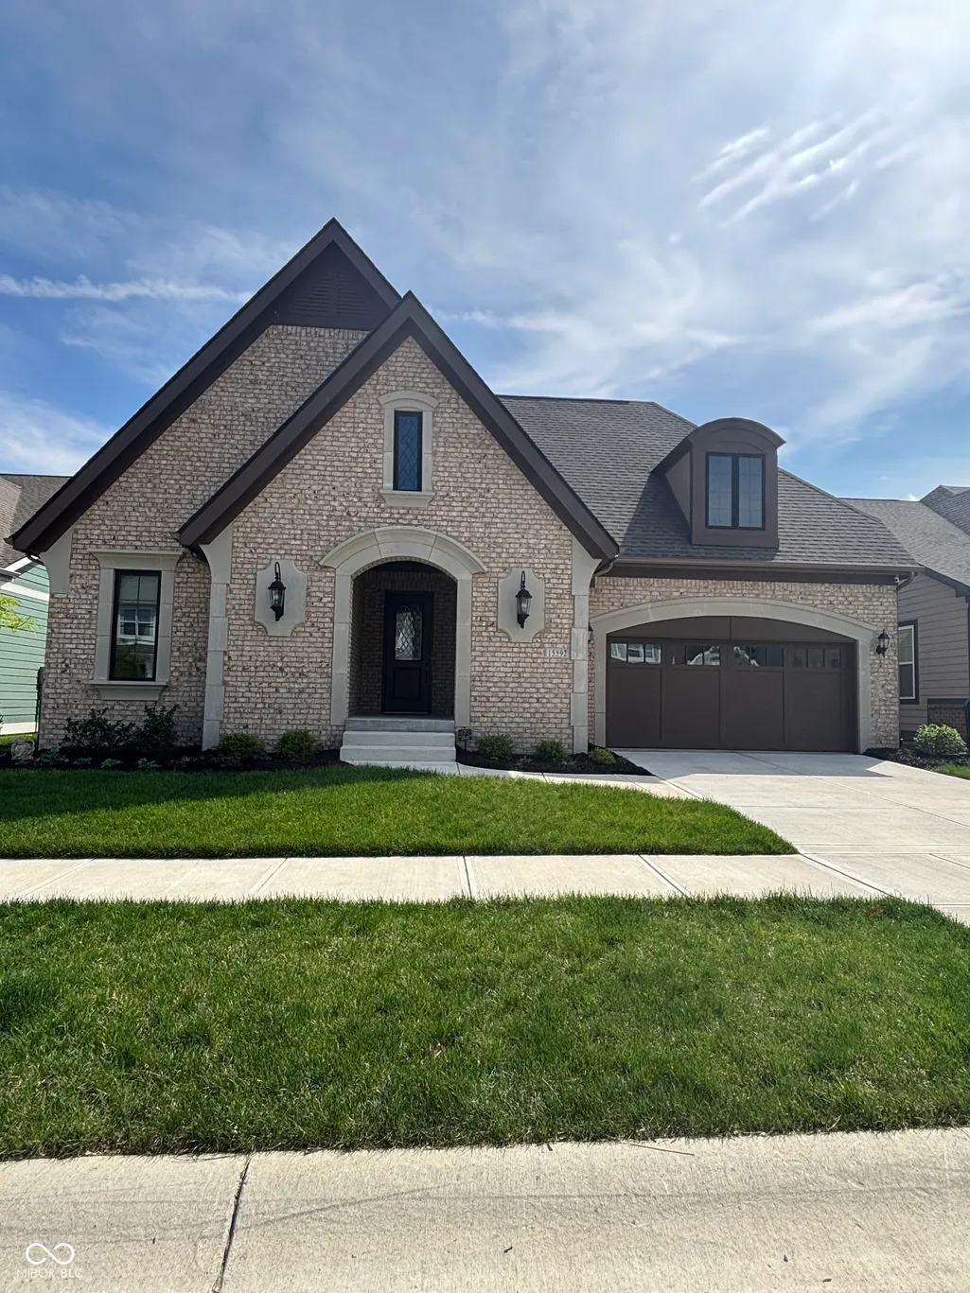
- StyleTudor
- Year Built2022
- Taxes$ 8764
- Price$ 899,000
- Bedrooms4
- Full Bathrooms3
- Half Bathrooms1
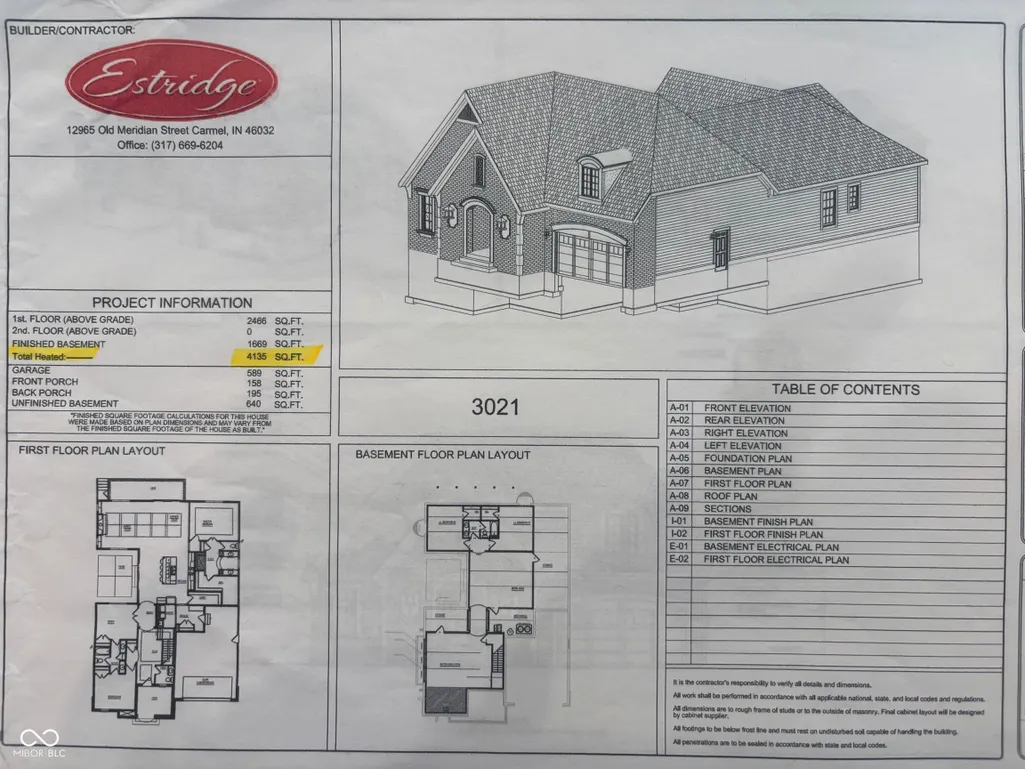
- Sqr Footage4834
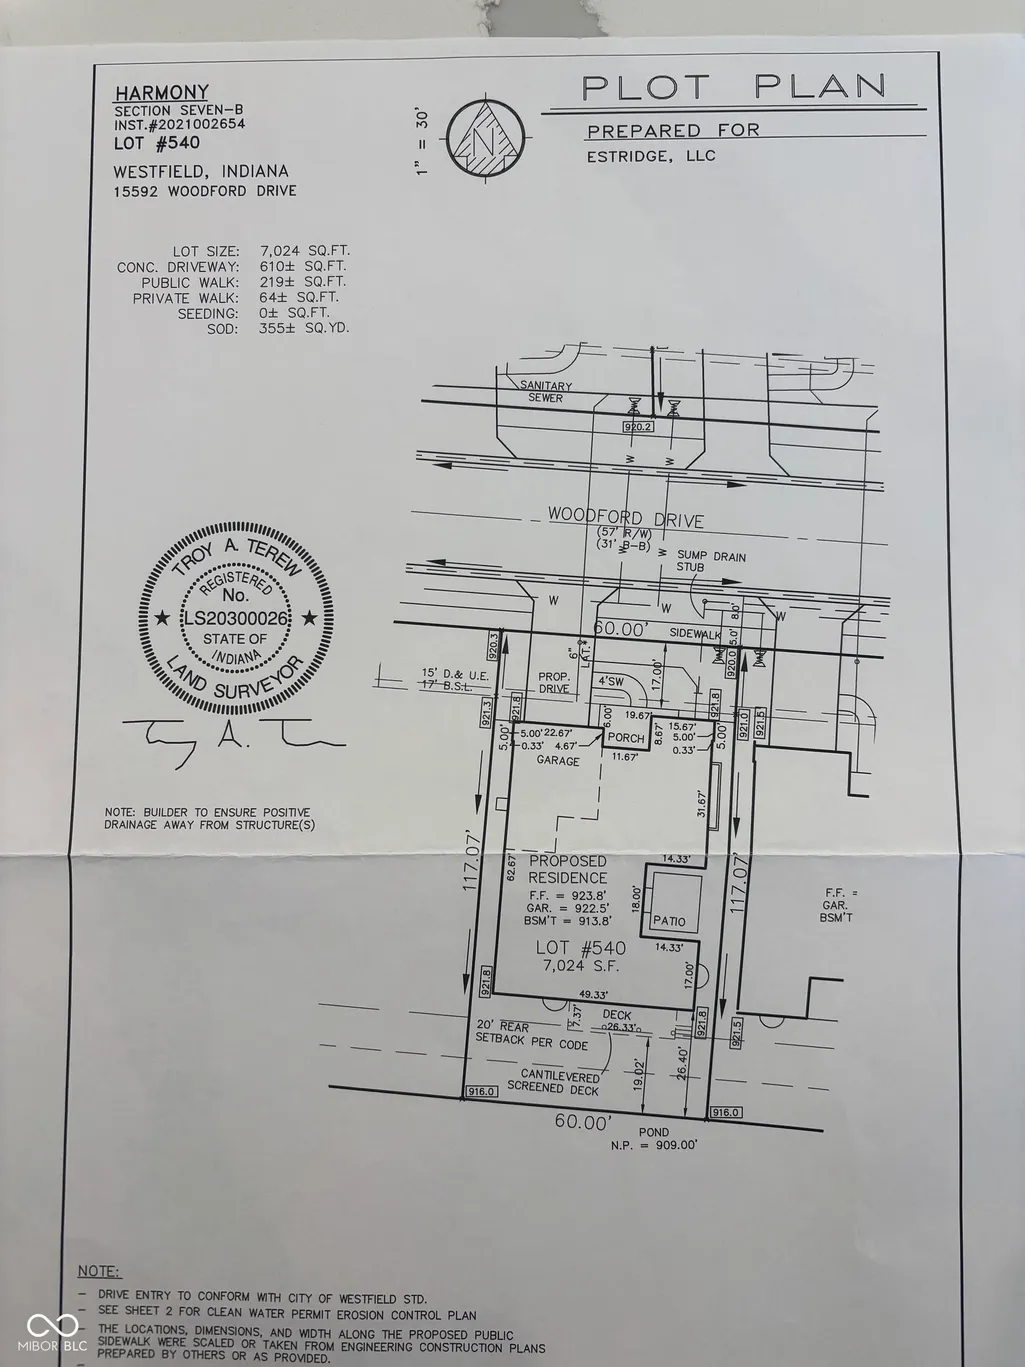
- Lot Size0.16 Acres
Data Source:
MIBOR Broker Listing Cooperative
Property Description
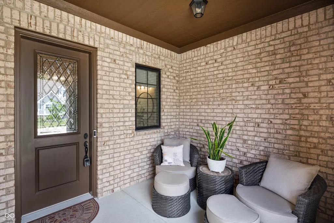
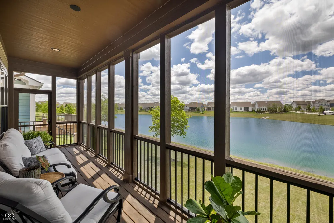
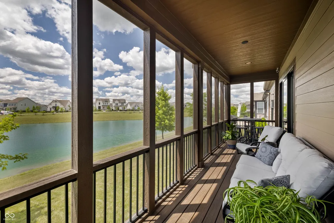
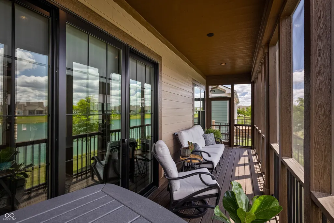
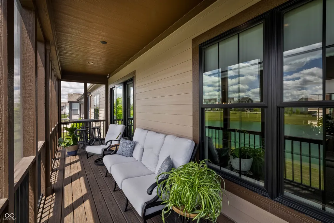
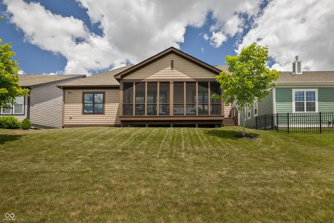
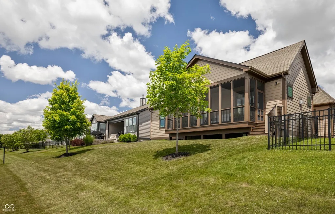
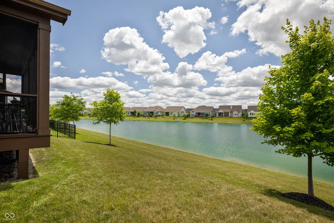
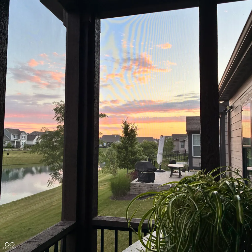
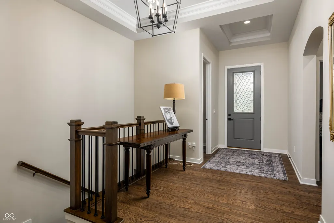
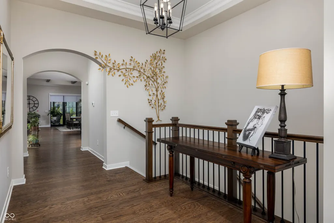
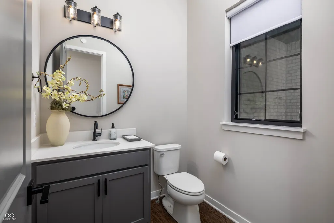
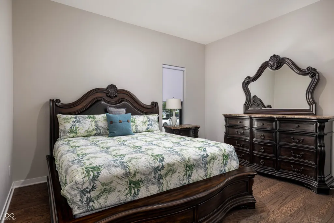
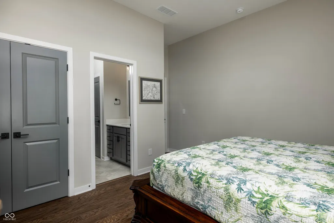
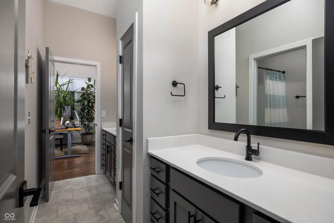
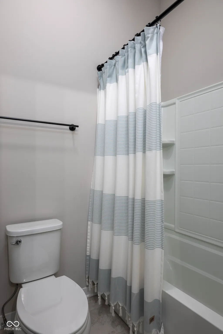
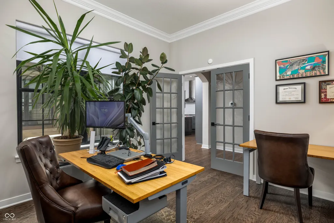
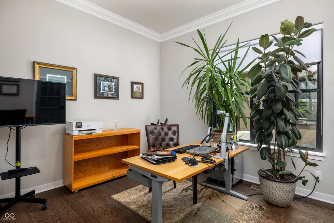
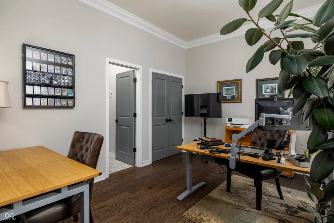
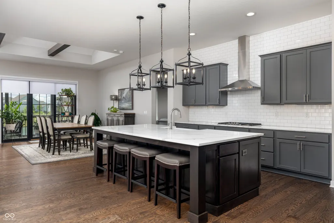
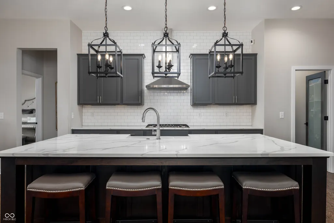
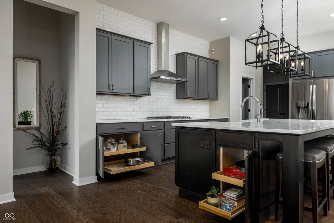
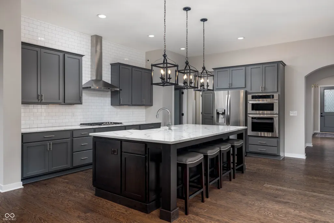
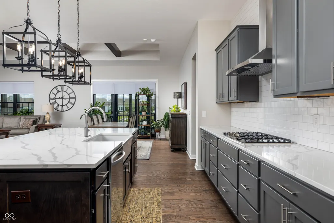
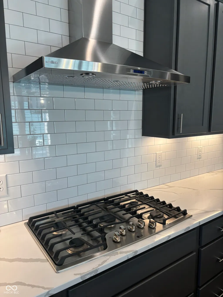
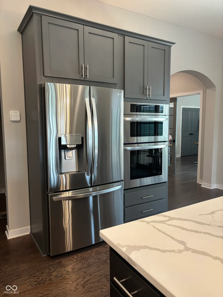
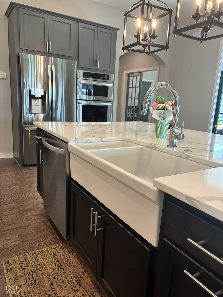
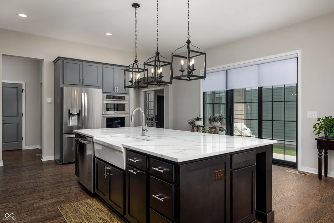
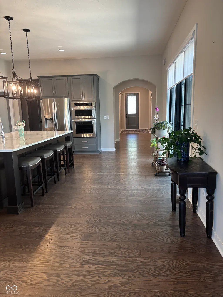
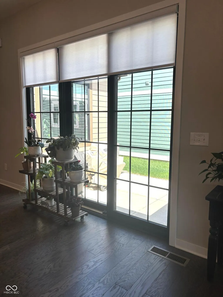
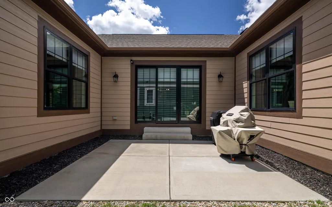
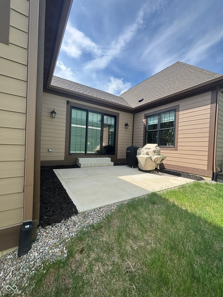
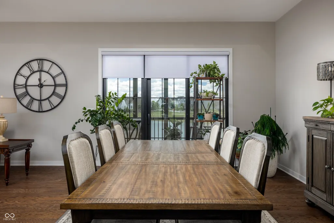
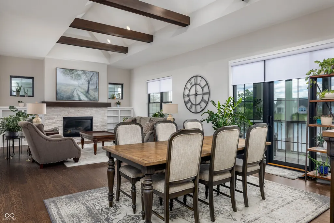
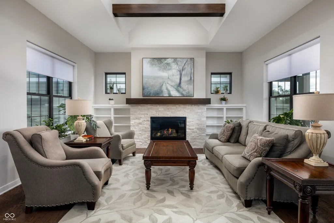
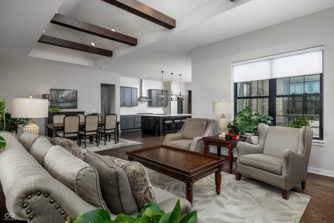
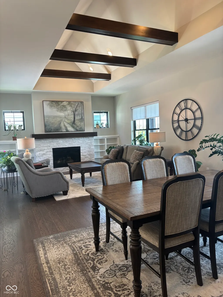
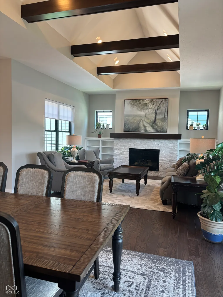
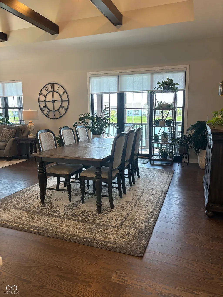
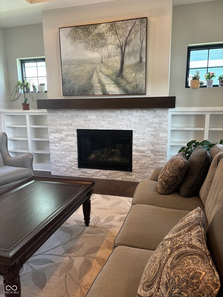
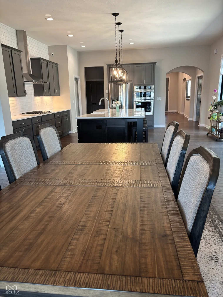
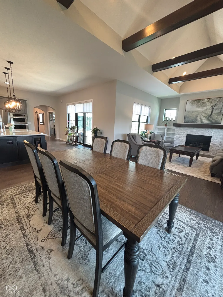
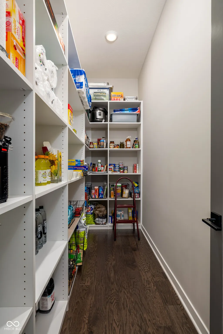
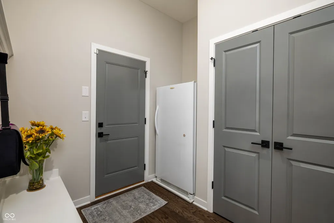
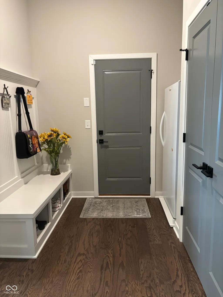
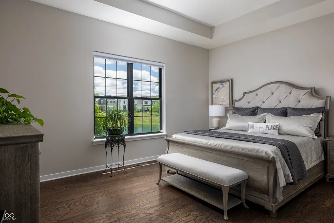
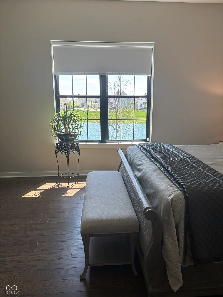
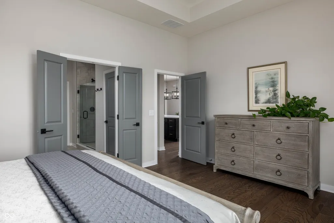
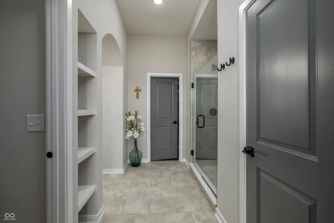
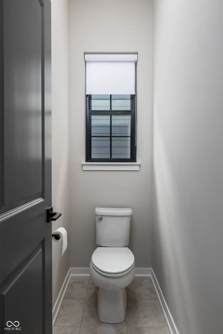
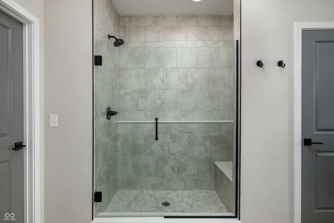
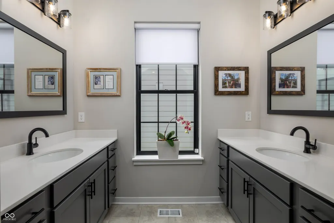
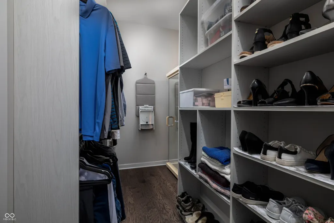
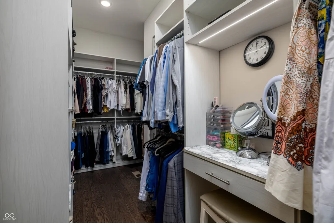
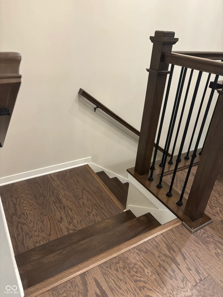
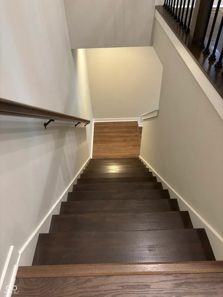
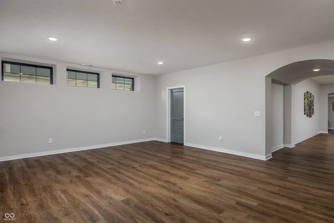
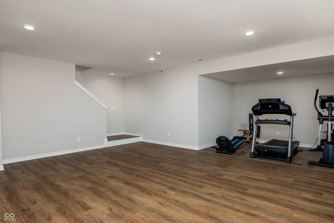
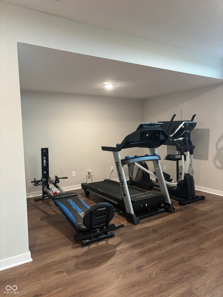
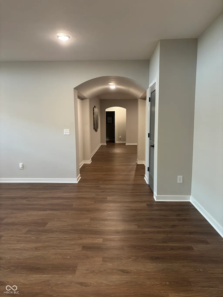
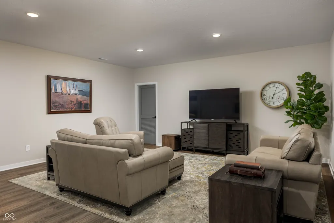
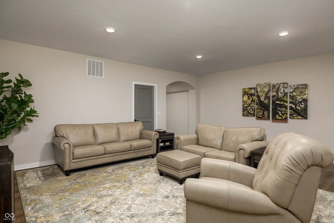
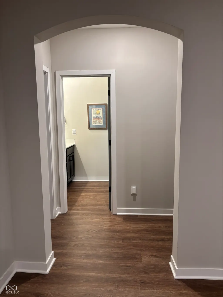
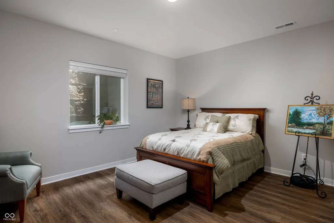
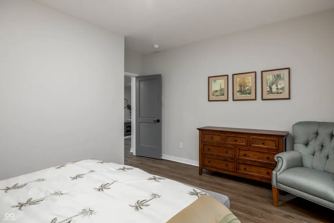
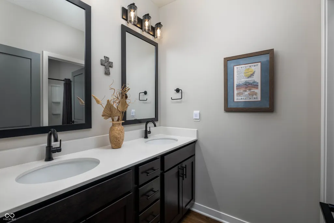
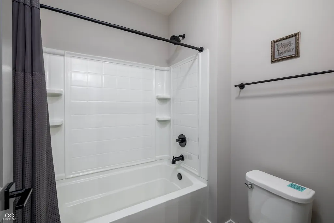
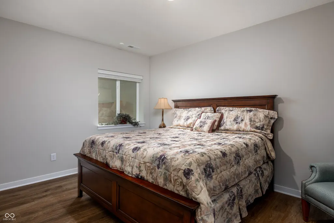
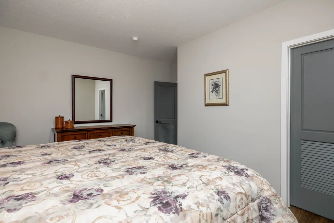
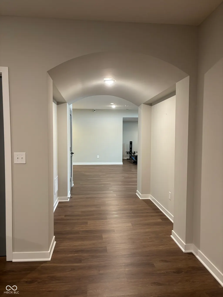
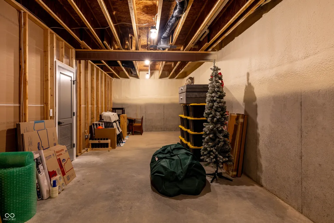
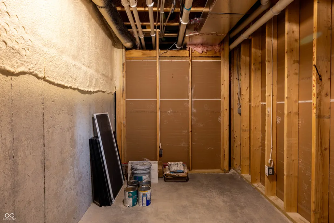
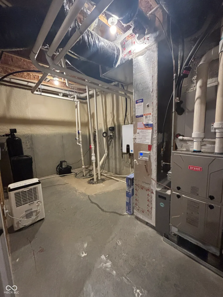
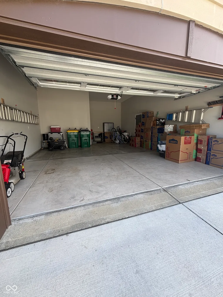
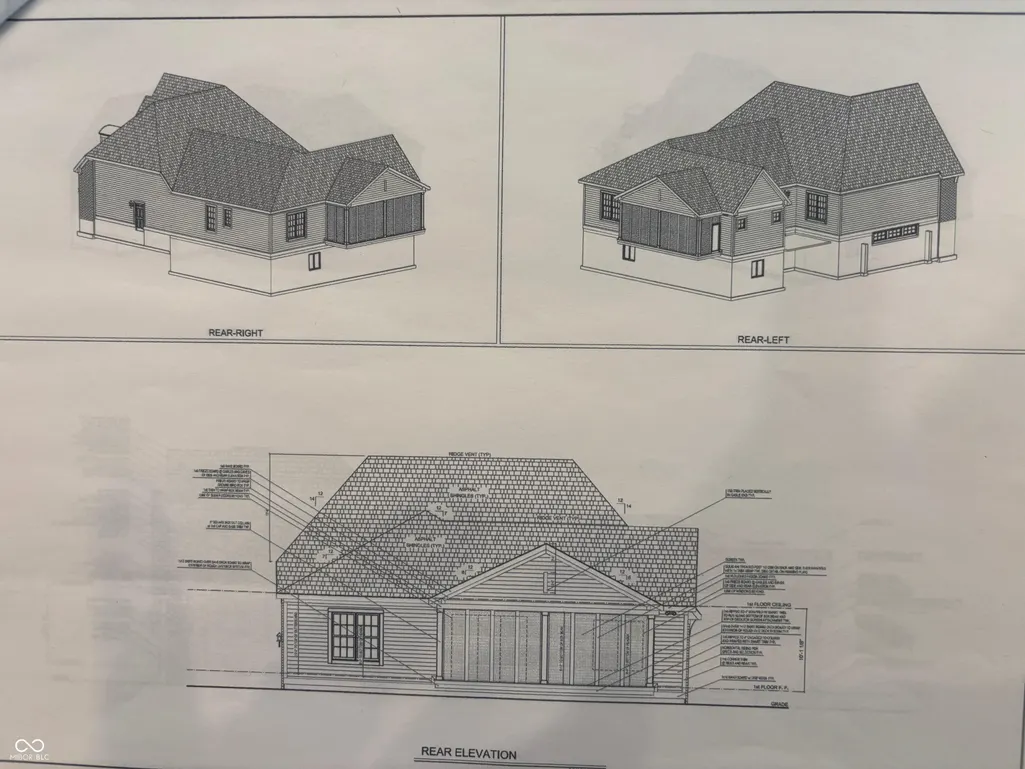
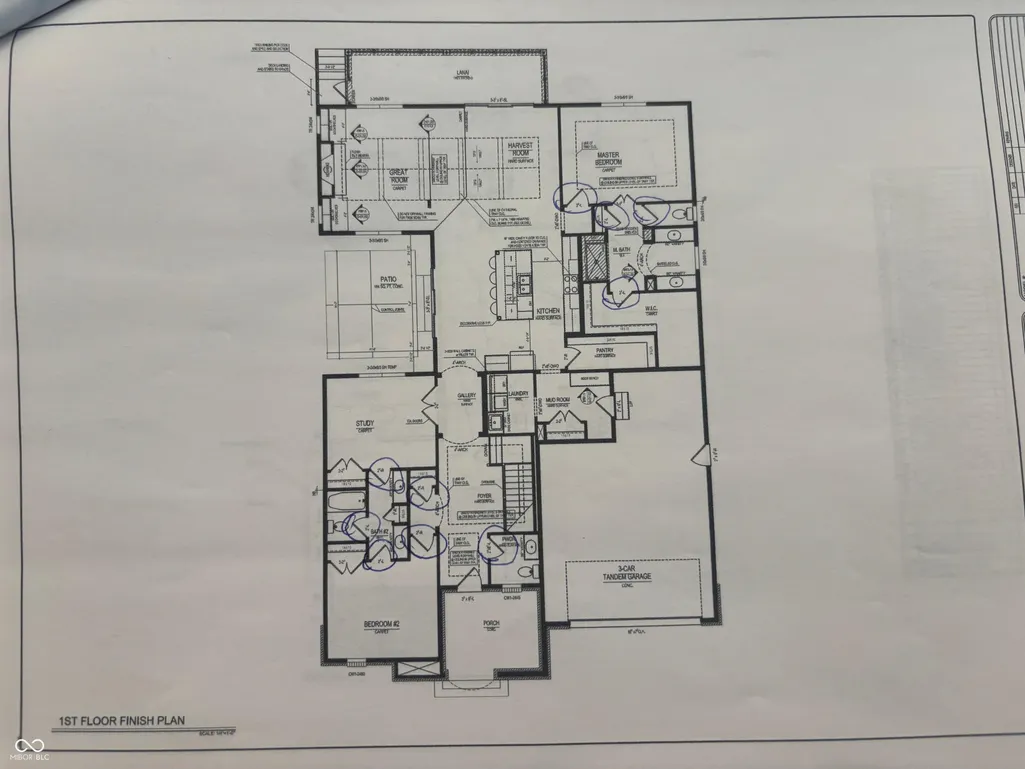
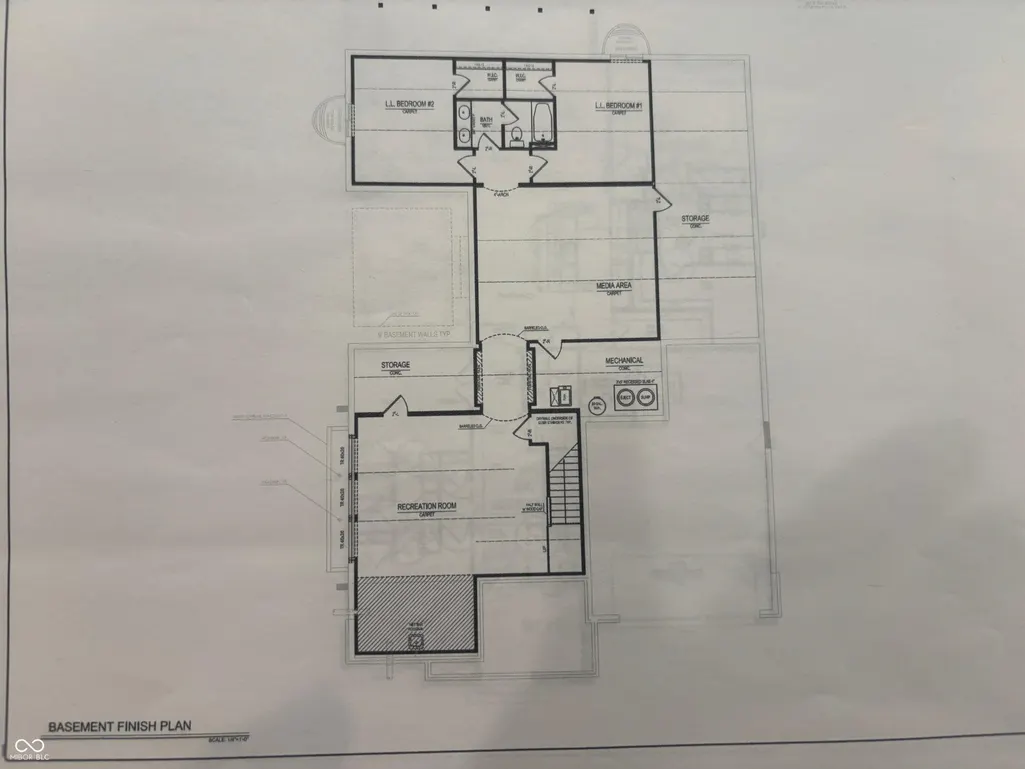
Welcome to this outstanding Irvington 1-level home with full finished daylight basement in highly respected Harmony! So many upgrades in this beautiful home which has been meticulously maintained & rests on a premium pond lot. Sunlight engulfs every angle of the open floor plan. Upon entering, experience the spacious entry hall that leads to the hub of the home. Passing a bedroom, office & stairway, arrive at the well-appointed kitchen w/an abundance of 42" cabinets, pull-out drawers, quartz countertops, farmhouse sink, LG gourmet stainless appliances, subway tile backsplash, extra cabinets on outside of island & 11' custom pantry. Everyone can feel a sense of connection when gathering in the great room & dining area to enjoy the cozy conversation area & gas fireplace focal point w/built-in shelves. Notice the strikingly unique custom beams & peaked ceiling above. Step through the triple-panel sliding door to the 25' long screened porch w/Trex deck. Another patio conveniently located offers a place for a grill or smoker which can be tended to while kitchen prep is underway. Upgraded Pella windows have custom fabric shades w/remotes. Engineered hardwood floors cover the main floor. Primary suite offers privacy w/a peaceful view of the pond. Blackout shade can be lowered for comfortable sleeping anytime. Bath offers double vanities, tiled walk-in shower w/frameless glass door, linen storage, private water closet & spacious 15' custom walk-in closet. Mudroom w/bench & laundry w/sink complete the main floor. Lower level doubles the space w/rec room, wet bar rough in, media room, 2 bedrooms w/egress windows, full bath, storage areas & mechanicals. LVP floors--no carpet anywhere! Garage provides space for 2 cars w/3rd tandem space for golf cart, workshop, bicycles & other storage. Harmony has so much to offer w/pools, courts, playgrounds & sidewalks. Easy access to highways, restaurants, shopping & highly ranked Westfield schools. Come see ... you truly can have it all!
| Elementary School | Middle School | High School |
|---|---|---|
| Shamrock Springs Elementary School | Westfield Middle School | Westfield High School |
| Price History | |
|---|---|
| 4/30/2026 | Listed $925,000 |
| 6/5/2026 | 3$899,000 |
General Features
| Heating | Forced Air,Natural Gas,High Efficiency (90%+ AFUE ) |
|---|---|
| Cooling | Central Air |
| Utilities | Cable Connected,Electricity Connected,Natural Gas Connected,Sewer Connected,Water Connected |
| Possession | Closing |
| Appliances | Gas Cooktop,Dishwasher,Dryer,Disposal,Gas Water Heater,Microwave,Oven,Convection Oven,Refrigerator,Tankless Water Heater,Washer,Water Softener Owned |
| HOA Fee | 824 |
| Garage Spaces | 2 |
| Association Fee Includes | Association Home Owners,Clubhouse,Entrance Common,Exercise Room,Insurance,Maintenance,ParkPlayground,Pickleball Court,Management,Tennis Court(s),Walking Trails |
| Patio/Porch Features | Covered,Screened |
| Architectural Style | Tudor |
| Security Features | Carbon Monoxide Detector(s),Security System Owned,Smoke Detector(s) |
| Construction Materials | Brick,Cement Siding |
| Year Built | 2022 |
| Electric | 200+ Amp Service,Circuit Breakers |
| View | Pond |
| Township | Washington |
| Levels | One |
| Property Subtype | Single Family Residence |
| Tax Year | 2025 |
| Waterfront Features | Pond,Water View |
| Assoc Fee Paid Per | Semi-Annually |
| County | Hamilton |
| New Construction | No |
| Property Type | Residential |
| Association Amenities | Basketball Court,Clubhouse,Dog Park,Exercise Course,Fitness Center,Insurance,Management,Park,Pickleball Court(s),Playground,Pond Year Round,Pool,Tennis Court(s),Trail(s) |
| HOA | Yes |
| Subdivision Name | Harmony |
| Facing Direction | North |
| Garage Y/N | Yes |
| Total Rooms | 11 |
| Full Baths | 3 |
| Status | Active |
| Directions | GPS Friendly |
| High School | Westfield High School |
| City | Westfield |
| High School District | Westfield-Washington Schools |
| MLS Area | 2913 - Hamilton - Washington |
| Lot Size Square Feet | 6970 |
| Elementary School | Shamrock Springs Elementary School |
| Property Attached Y/N | No |
| Middle/Junior High School | Westfield Middle School |
| Additional Parcels Y/N | No |
| Builder Name | Estridge |
| Standard Status | Active |
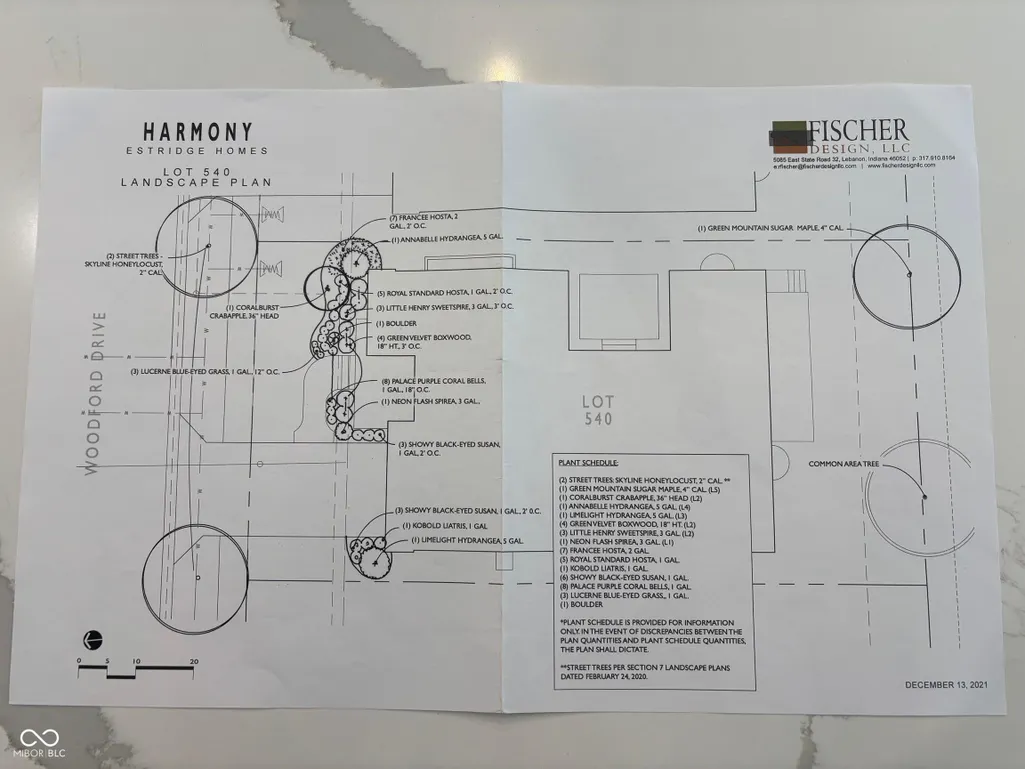
| Tax Lot | 540 |
| Legal Description | Acreage .16,Section 16,Township 18,Range 3,Harmony,Section 7B,Lot 540 |
Interior Features
| Interior Amenities | Attic Access,Bath Sinks Double Main,Breakfast Bar,Built-in Features,Cathedral Ceiling(s),Entrance Foyer,Hi-Speed Internet Availbl,Pantry,Smart Thermostat,Walk-In Closet(s) |
|---|---|
| Basement | Ceiling - 9+ feet,Daylight,Egress Window(s),Finished,Full,Roughed In,Storage Space |
| Total Fireplaces | 1 |
| Fireplace Features | Gas Log,Great Room |
| Basement (Y/N) | Yes |
| Half Baths | 1 |
| Laundry Features | In Unit,Connections All,Main Level,Sink |
| Total Bedrooms | 4 |
| Below Grade Finished Area | 2417 |
| Main Level Bedrooms | 2 |
| LivingAreaSource | Assessor |
| Total Baths | 4 |
Exterior Features
| Parking Features | Attached |
|---|---|
| Lot Features | Curbs,Sidewalks,Suburb,Trees-Small (Under 20 Ft) |
| Water Source | Public |
| Foundation Details | Concrete Perimeter |
| Spa | No |
| Building Area Total | 4834 |
| Lot Size Acres | 0.16 |
| Waterfront Y/N | Yes |
| Other Equipment | Sump Pump w/Backup |
| Horse Amenities | None |
Amenities
- Foreclosure
- Views
- Short Sale
- New Construction
- Adult 55+
- Lease To Own
- No HOA Fees
- Furnished
- Primary On Main
- Air Conditioning
- Seller Finance
- Green
- Fixer Upper
- Horse
- Golf
- Fireplace
- Deck
- Garage
- Basement
- Pool
Property vs Single Family Average in 46074
Price
Taxes
Year Built
Visits
In The Neighborhood
Open House
Indianapolis
$ 259,900
- Type
- Single Family
Listed by Jeannie Grant of Highgarden Real Estate
Open House
Indianapolis
$ 249,900
- Type
- Single Family
Listed by Joshua O'Brien of O'Brien Real Estate LLC
Primary On Main
Westfield
$ 495,000
- Type
- Single Family
Listed by Marcie Knafel of CENTURY 21 Scheetz
Primary On Main
Westfield
$ 495,900
- Type
- Single Family
Listed by P. Aaron Starr of F.C. Tucker Company
New Construction
Westfield
$ 700,000
- Type
- Single Family
Listed by Sean Sedique of Premier Agent Network
Waterfront
Westfield
$ 986,000
- Type
- Single Family
Listed by Lisa Meulbroek of Liberty Real Estate, LLC.
New Construction
Westfield
$ 899,000
- Type
- Single Family
Listed by Carrie Holle of Compass Indiana, LLC
 MIBOR REALTOR® Association All information deemed reliable but not guaranteed. All properties are subject to prior sale, change or withdrawal. Neither listing broker(s) or information provider(s) shall be responsible for any typographical errors, misinformation, misprints and shall be held totally harmless. Listing(s) information is provided for consumer's personal, non-commercial use and may not be used for any purpose other than to identify prospective properties consumers may be interested in purchasing. The data relating to real estate for sale on this website comes in part from the Internet Data Exchange program of the Multiple Listing Service. Real estate listings held by brokerage firms other than Team Frantz may be marked with the Internet Data Exchange logo and detailed information about those properties will include the name of the listing broker(s) when required by the MLS. Copyright ©2026 All rights reserved.
Last Updated: September 12, 2026 12:59 PM UTC
MIBOR REALTOR® Association All information deemed reliable but not guaranteed. All properties are subject to prior sale, change or withdrawal. Neither listing broker(s) or information provider(s) shall be responsible for any typographical errors, misinformation, misprints and shall be held totally harmless. Listing(s) information is provided for consumer's personal, non-commercial use and may not be used for any purpose other than to identify prospective properties consumers may be interested in purchasing. The data relating to real estate for sale on this website comes in part from the Internet Data Exchange program of the Multiple Listing Service. Real estate listings held by brokerage firms other than Team Frantz may be marked with the Internet Data Exchange logo and detailed information about those properties will include the name of the listing broker(s) when required by the MLS. Copyright ©2026 All rights reserved.
Last Updated: September 12, 2026 12:59 PM UTC
