

Open House Sat, Sep 19th 02:00 PM - 06:00 PM - New Construction - Primary on Main
Address
6222 Fairview Drive, McCordsville, IN
Price
$ 488,400
Property Attributes
- MLS#22100733
- TypeSingle Family
- Listing Status Active
- CountyHANCOCK
- CityMcCordsville
- AreaVernon
- NeighborhoodThe Preserve at Brookside
- Zip46055
- StyleCraftsman
- Year Built2024
- Taxes$ 10608
- Price$ 488,400
- Bedrooms2
- Full Bathrooms3
- Half Bathrooms0
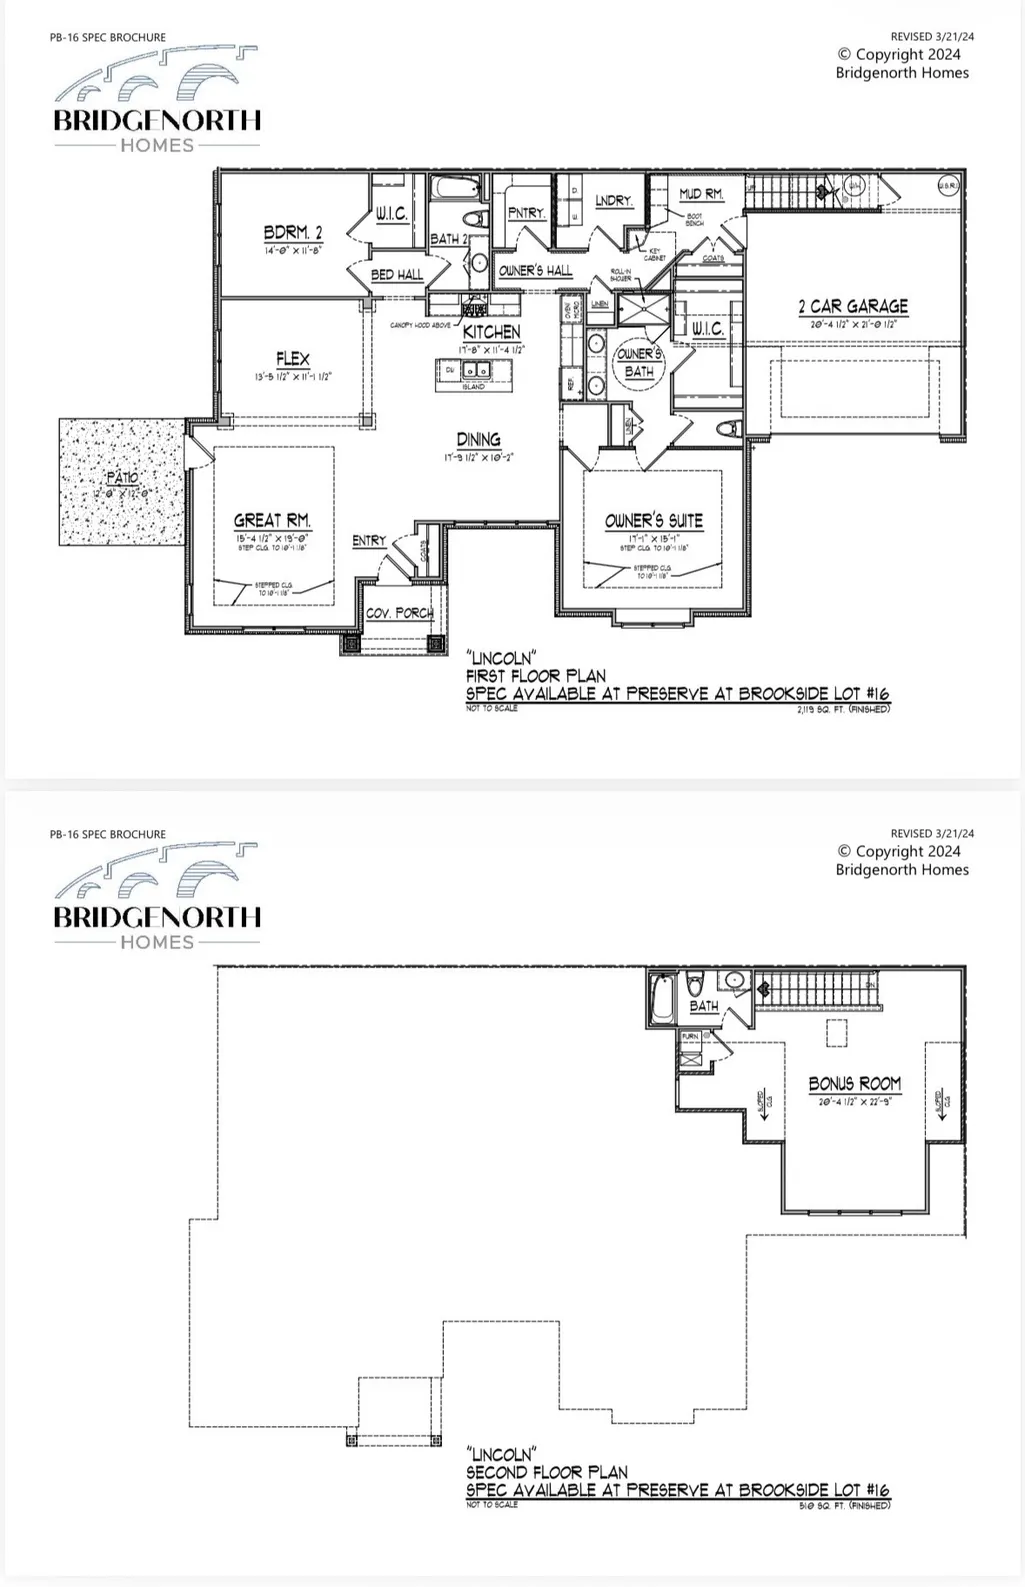
- Sqr Footage2629
- Lot Size0.09 Acres
Data Source:
MIBOR Broker Listing Cooperative
Property Description
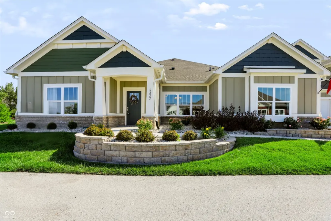
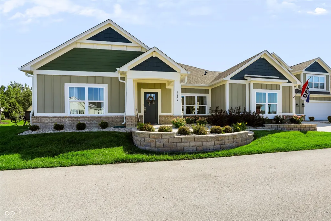
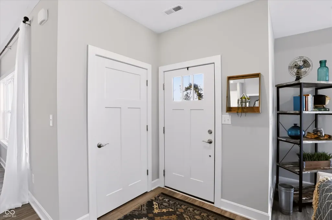
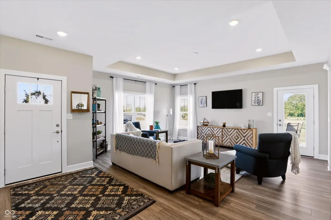
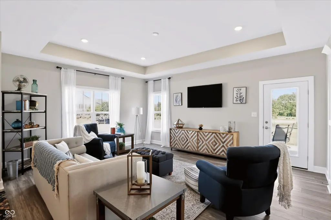
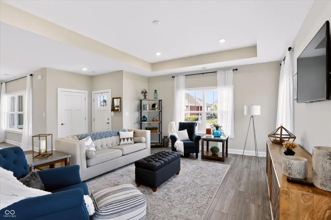
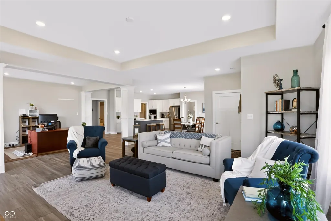
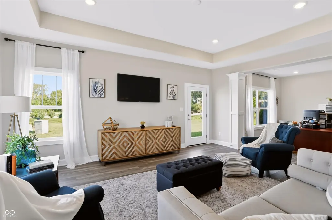
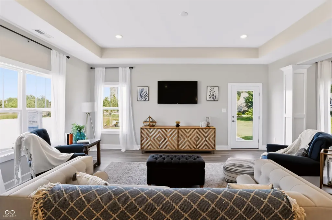
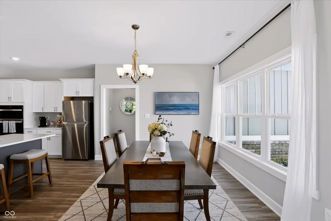
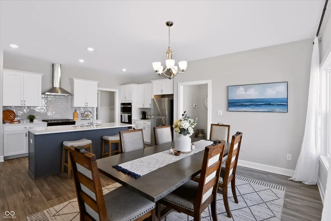
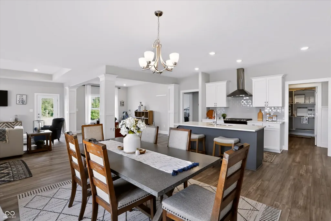
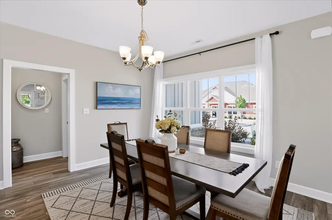
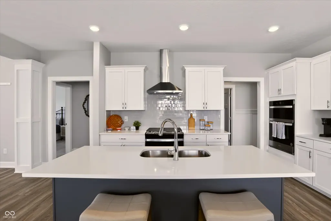
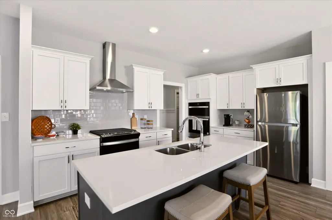
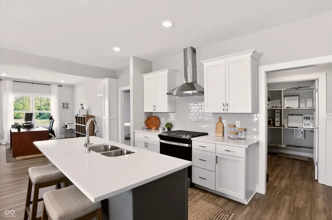
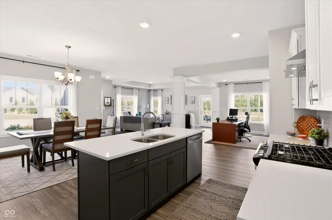
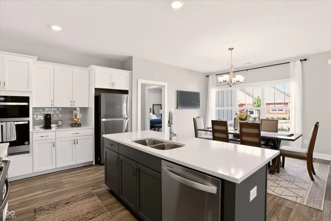
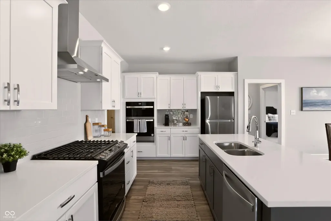
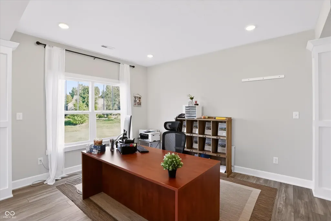
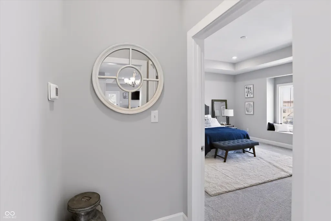
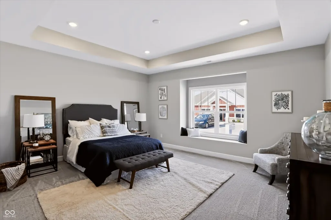
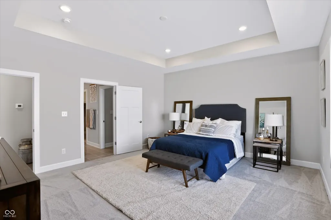
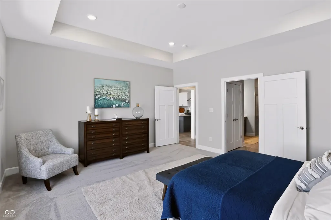
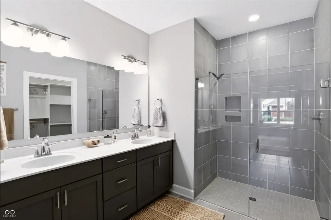
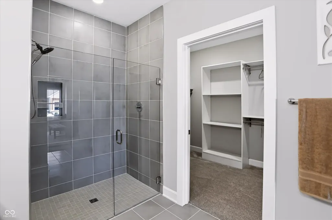
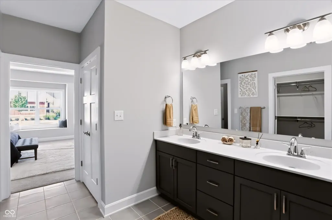
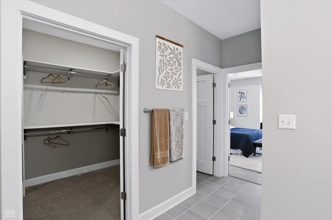
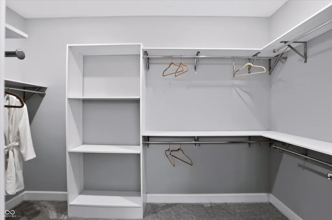
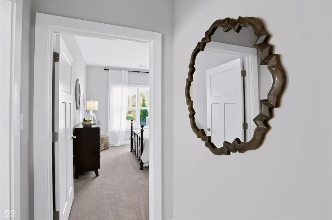
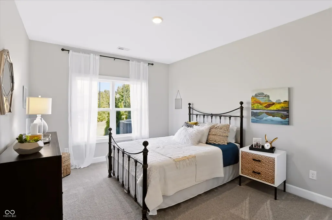
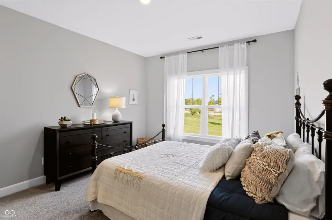
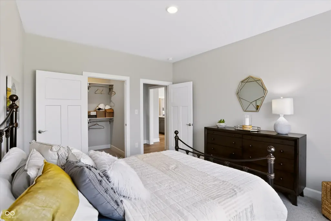
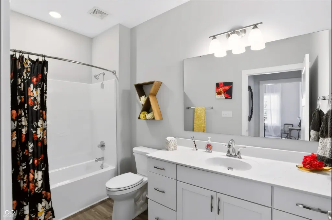
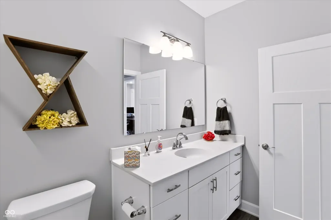
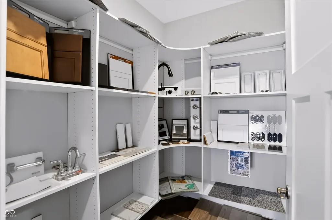
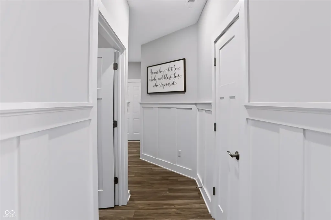
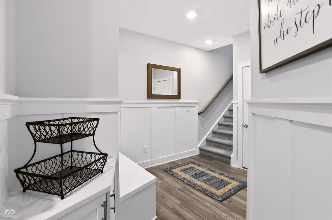
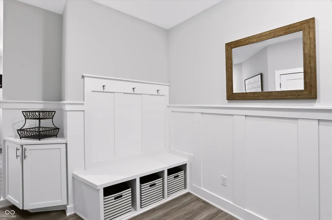
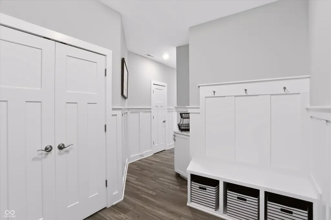
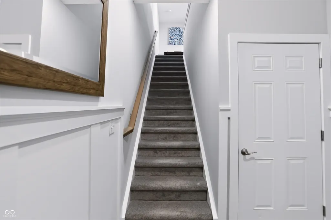
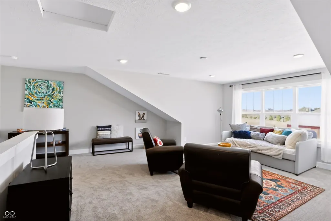
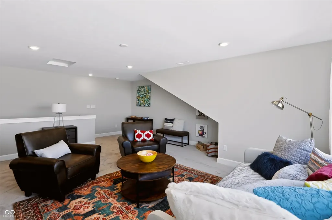
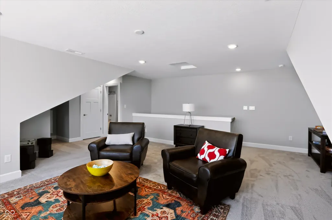
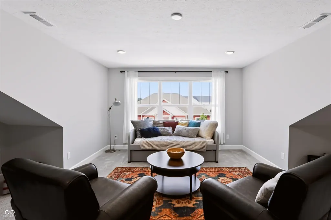
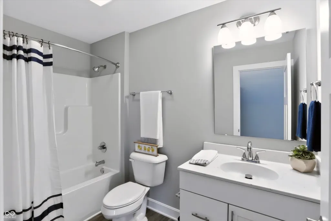
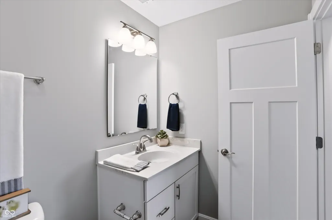
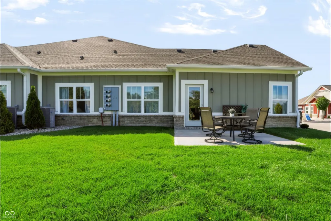
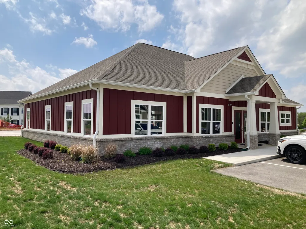
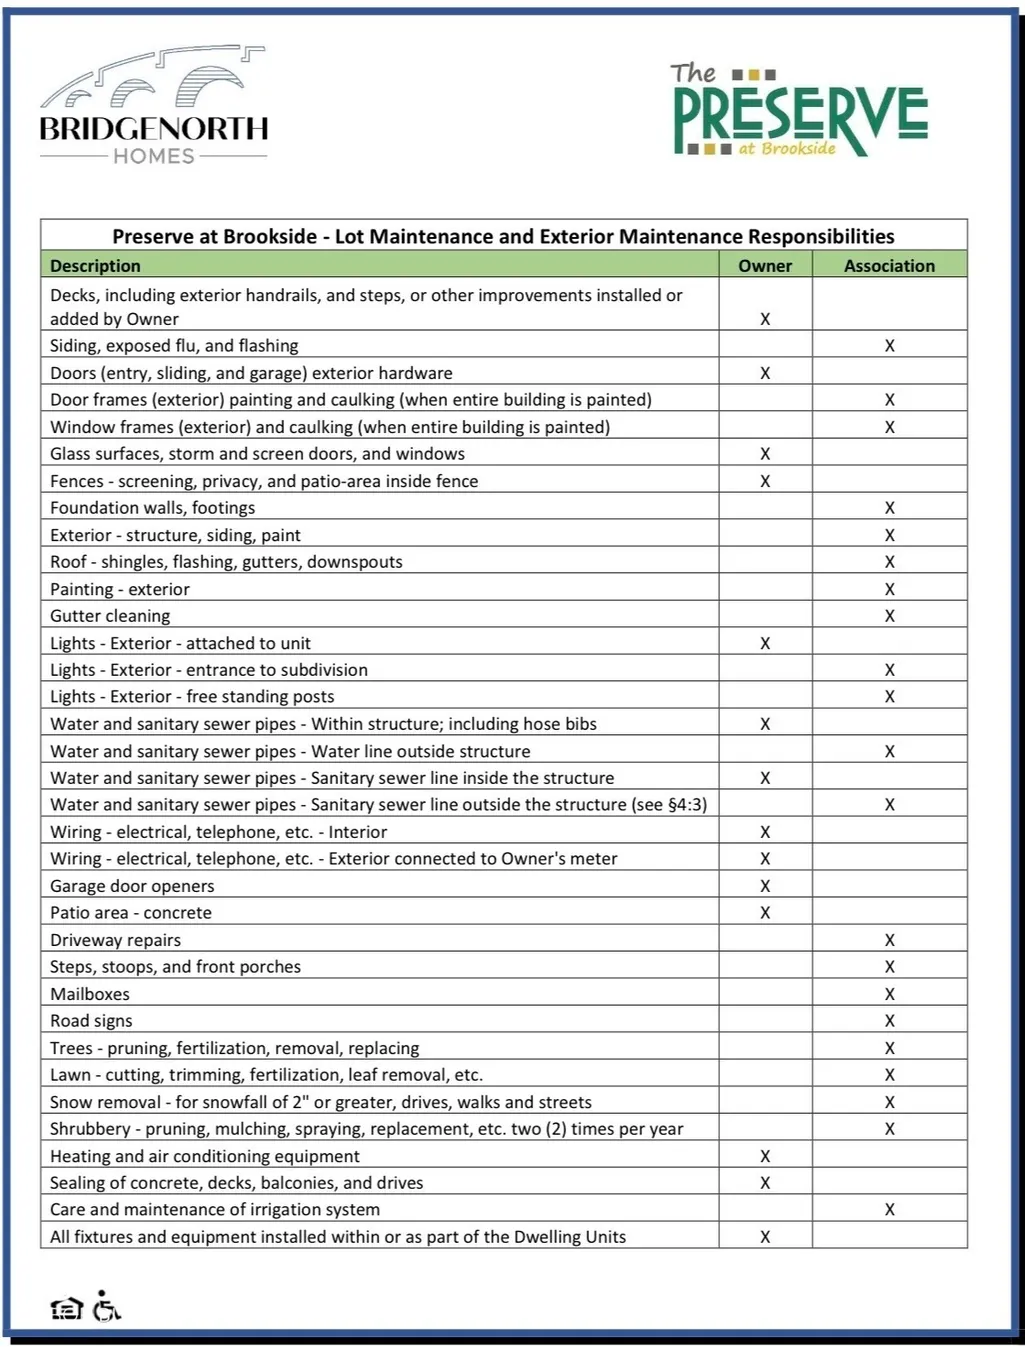
Welcome to 6222 Fairview Drive in The Preserve at Brookside by Bridgenorth Homes, where spacious living meets a low-maintenance lifestyle. This brand-new, move-in-ready home offers 2,629 square feet of thoughtfully designed living space featuring 2 bedrooms, 3 full baths, a spacious great room, formal dining area, sitting room, and a large upper-level bonus room perfect for guests, hobbies, a home office, fitness space, media room, or additional living area. Unlike many downsizing options, this home offers room to spread out without the responsibilities of maintaining a large property. Whether you're hosting family gatherings, accommodating visiting grandchildren, pursuing hobbies, or simply want flexibility for the future, this floor plan adapts to your lifestyle. Life at The Preserve at Brookside extends beyond your front door. Residents enjoy access to a brand-new clubhouse, fitness center, pool, gathering spaces, firepit, and nearby walking trails. HOA services include lawn care, landscaping, irrigation, snow removal, exterior maintenance, roof maintenance, and gutter cleaning, creating a true lock-and-leave lifestyle. Located in one of Central Indiana's fastest-growing areas, The Preserve at Brookside is minutes from Geist, dining, shopping, healthcare, and recreation. Whether you're looking to simplify, travel more, spend less time on home maintenance, or be closer to family, this community offers an ideal balance of comfort, convenience, and connection. For buyers moving from a larger home, ask about builder provided resources designed to help simplify the transition process and make your move easier. Because finding the right home is only part of the journey. Welcome home!
| Middle School | High School |
|---|---|
| Mt Vernon Middle School | Mt Vernon High School |
| Price History | |
|---|---|
| 5/9/2026 | Listed $489,900 |
| 6/28/2026 | 1$488,400 |
General Features
| Heating | Forced Air,Natural Gas |
|---|---|
| Cooling | Central Air |
| Utilities | Electricity Connected,Natural Gas Connected,Sewer Connected,Water Connected |
| Possession | Closing,Negotiable |
| Appliances | Exhaust Fan,Double Oven,Gas Oven,Range Hood |
| HOA Fee | 3300 |
| Garage Spaces | 2 |
| Association Fee Includes | Clubhouse,Entrance Common,Exercise Room,Insurance,Irrigation,Lawncare,Maintenance Grounds,Maintenance Structure,Maintenance,Snow Removal |
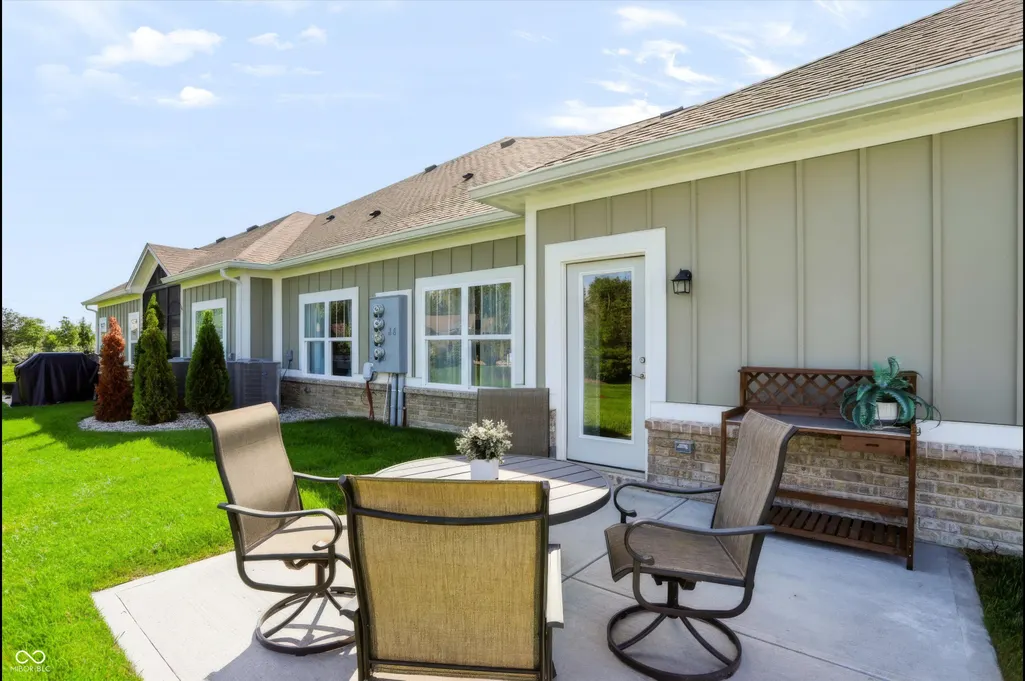
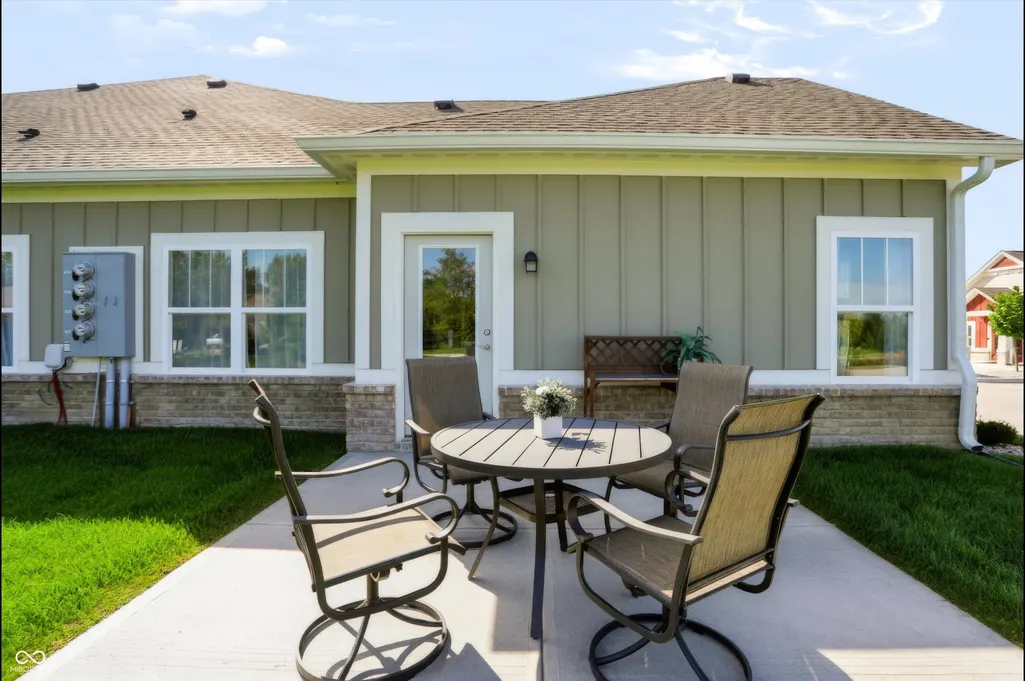
| Patio/Porch Features | Covered,Patio |
| Architectural Style | Craftsman |
| Construction Materials | Brick,Cement Siding |
| Year Built | 2024 |
| Township | Vernon |
| Levels | One and One Half |
| Property Subtype | Single Family Residence |
| Tax Year | 2025 |
| Community Features | Clubhouse,Fitness Center,Pool,Sidewalks |
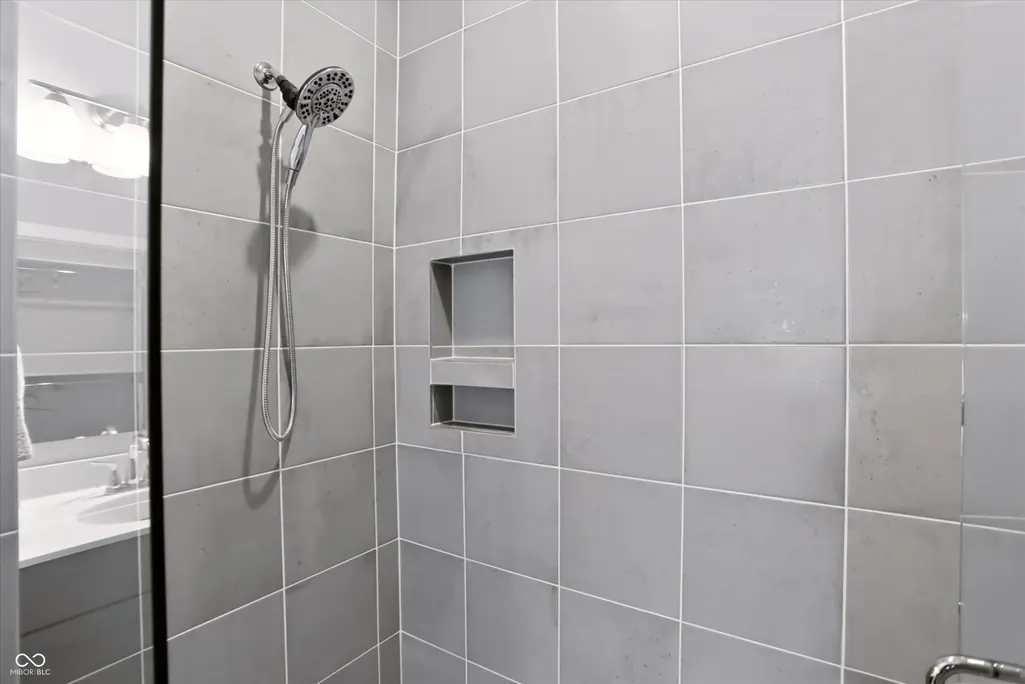
| Accessibility | Accessible Entrance,Accessible Full Bath |
| Assoc Fee Paid Per | Annually |
| County | Hancock |
| New Construction | Yes |
| Property Type | Residential |
| Association Amenities | Clubhouse,Exercise Course,Fitness Center,Insurance,Maintenance Grounds,Maintenance,Snow Removal |
| HOA | Yes |
| Subdivision Name | The Preserve at Brookside |
| Garage Y/N | Yes |
| Total Rooms | 7 |
| Full Baths | 3 |
| Status | Active |
| Directions | GPS Friendly |
| High School | Mt Vernon High School |
| City | McCordsville |
| High School District | Mt Vernon Community School Corp |
| MLS Area | 3001 - Hancock - Vernon |
| Lot Size Square Feet | 3703 |
| Property Attached Y/N | Yes |
| Current Financing | Conventional,FHA,VA,Other |
| Middle/Junior High School | Mt Vernon Middle School |
| Property Condition | New Construction |
| Additional Parcels Y/N | No |
| Builder Name | Bridgenorth Homes LL |
| Standard Status | Active |
| Tax Lot | 16 |
| Legal Description | Villages At Brookside S16 2nd Replat Of Block B Lot 16 |
Interior Features
| Interior Amenities | Attic Access,Breakfast Bar,Tray Ceiling(s),Kitchen Island,Paddle Fan,Pantry,Smart Thermostat,Walk-In Closet(s) |
|---|---|
| Basement (Y/N) | No |
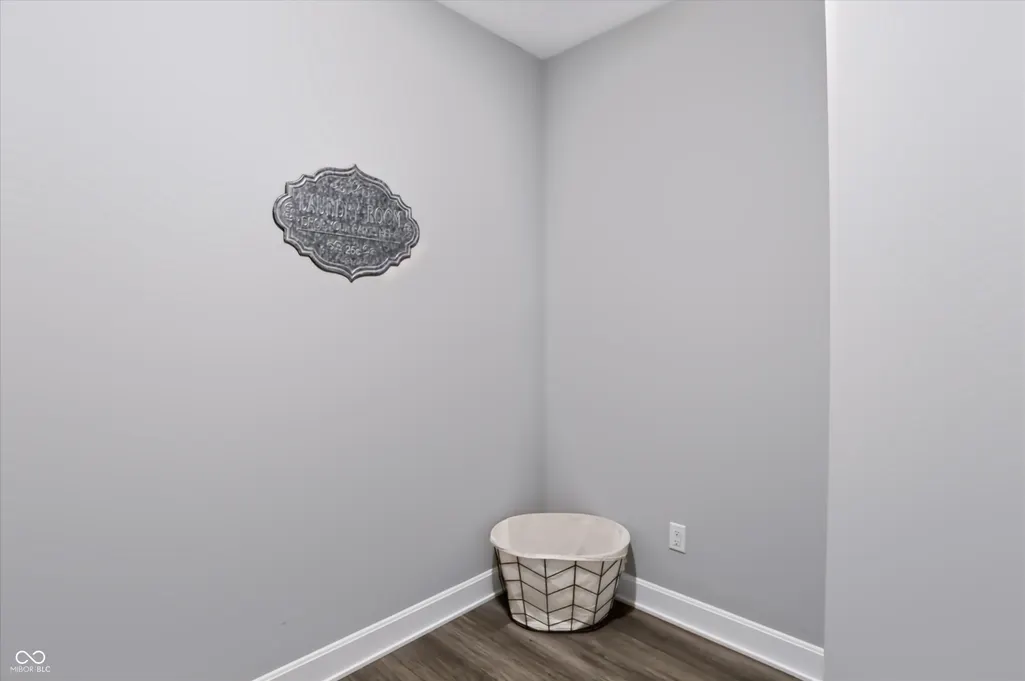
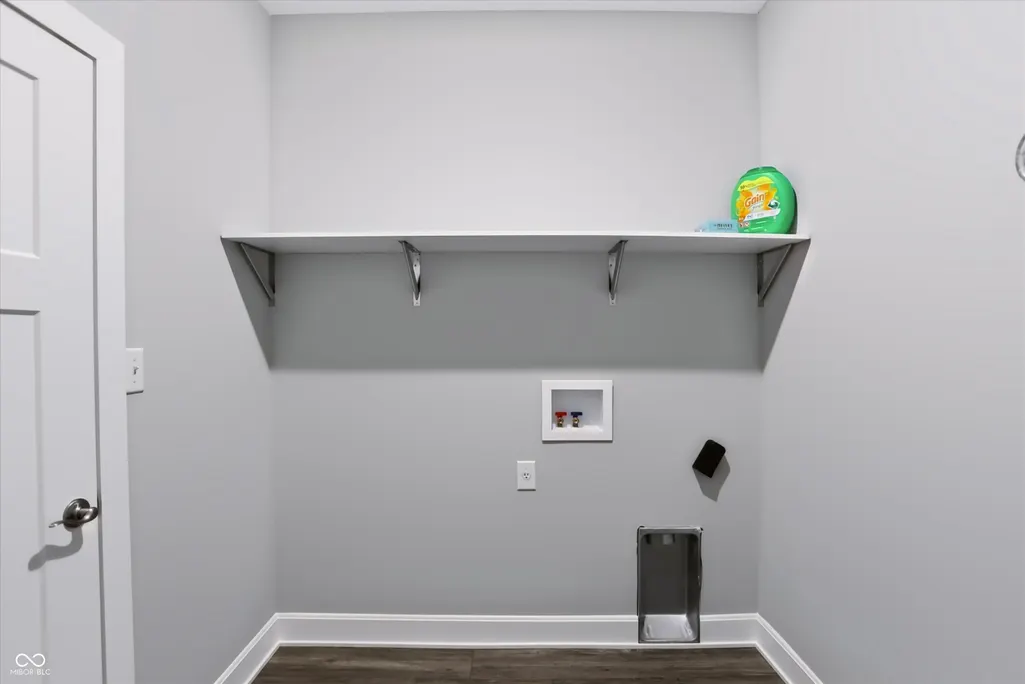
| Laundry Features | Connections All,Main Level,Laundry Room |
| Total Bedrooms | 2 |
| Main Level Bedrooms | 2 |
| LivingAreaSource | Builder |
| Total Baths | 3 |
Exterior Features
| Parking Features | Attached,Concrete |
|---|---|
| Lot Features | Close to Clubhouse |
| Water Source | Public |
| Foundation Details | Slab |
| Building Area Total | 2629 |
| Lot Size Acres | 0.09 |
| Waterfront Y/N | No |
| Horse Amenities | None |
Amenities
- Foreclosure
- Views
- Short Sale
- New Construction
- Adult 55+
- Lease To Own
- No HOA Fees
- Furnished
- Primary On Main
- Air Conditioning
- Seller Finance
- Green
- Fixer Upper
- Horse
- Golf
- Fireplace
- Deck
- Garage
- Basement
- Pool
Property vs Single Family Average in 46055
Price
Taxes
Year Built
Visits
In The Neighborhood
Open House
McCordsville
$ 383,500
- Type
- Single Family
Listed by Sara McCord of Seniors Real Estate Experts
 MIBOR REALTOR® Association All information deemed reliable but not guaranteed. All properties are subject to prior sale, change or withdrawal. Neither listing broker(s) or information provider(s) shall be responsible for any typographical errors, misinformation, misprints and shall be held totally harmless. Listing(s) information is provided for consumer's personal, non-commercial use and may not be used for any purpose other than to identify prospective properties consumers may be interested in purchasing. The data relating to real estate for sale on this website comes in part from the Internet Data Exchange program of the Multiple Listing Service. Real estate listings held by brokerage firms other than Team Frantz may be marked with the Internet Data Exchange logo and detailed information about those properties will include the name of the listing broker(s) when required by the MLS. Copyright ©2026 All rights reserved.
Last Updated: September 12, 2026 12:59 PM UTC
MIBOR REALTOR® Association All information deemed reliable but not guaranteed. All properties are subject to prior sale, change or withdrawal. Neither listing broker(s) or information provider(s) shall be responsible for any typographical errors, misinformation, misprints and shall be held totally harmless. Listing(s) information is provided for consumer's personal, non-commercial use and may not be used for any purpose other than to identify prospective properties consumers may be interested in purchasing. The data relating to real estate for sale on this website comes in part from the Internet Data Exchange program of the Multiple Listing Service. Real estate listings held by brokerage firms other than Team Frantz may be marked with the Internet Data Exchange logo and detailed information about those properties will include the name of the listing broker(s) when required by the MLS. Copyright ©2026 All rights reserved.
Last Updated: September 12, 2026 12:59 PM UTC
