

Price Reduction - Primary on Main

Address
6192 N Woodhaven Drive, McCordsville, IN
Price
$ 299,900
Property Attributes
- MLS#22101760
- TypeSingle Family
- Listing Status Active
- CountyHANCOCK
- CityMcCordsville
- AreaVernon
- NeighborhoodWoodhaven
- Zip46055
- StyleSplit Level,Traditional
- Year Built2007
- Taxes$ 1952
- Price$ 299,900
- Bedrooms3
- Full Bathrooms2
- Half Bathrooms0
- Sqr Footage1613
- Lot Size0.19 Acres
Data Source:
MIBOR Broker Listing Cooperative
Property Description
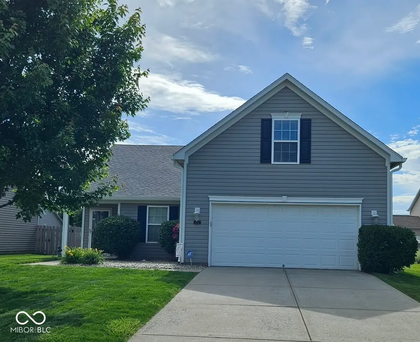
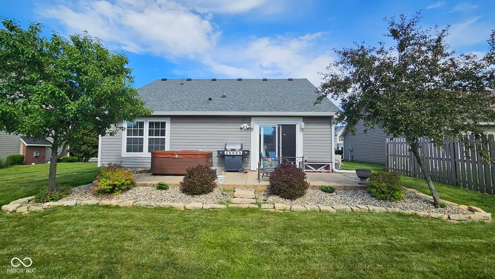
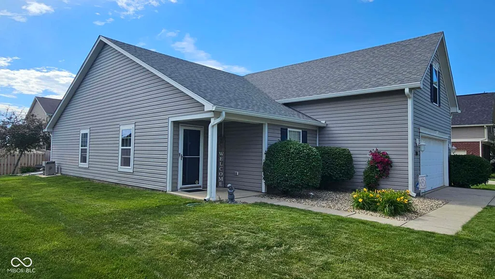
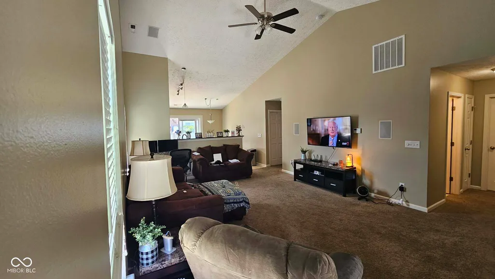
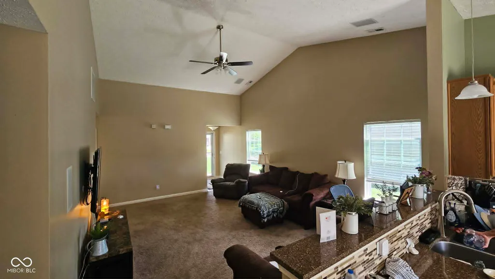
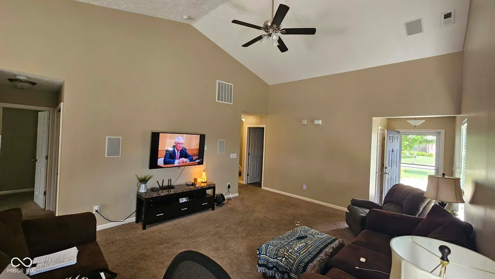
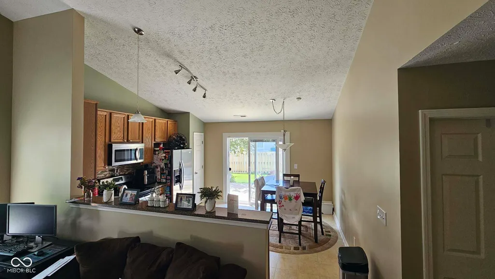
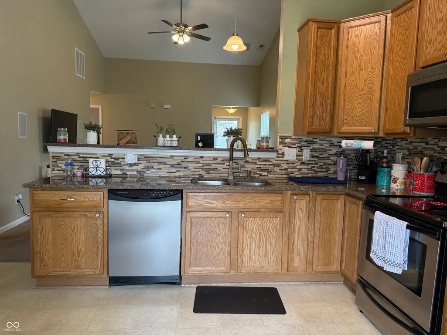
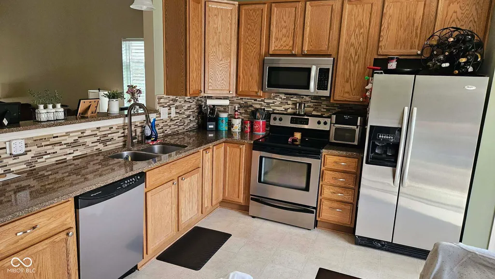
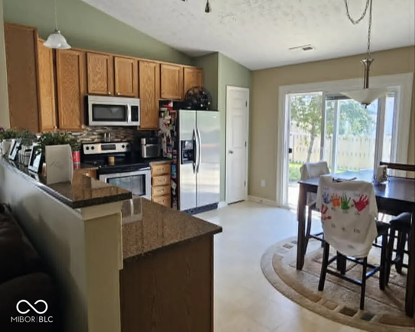
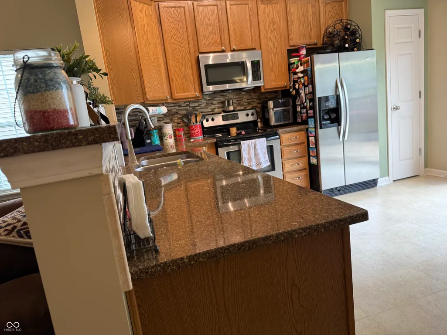
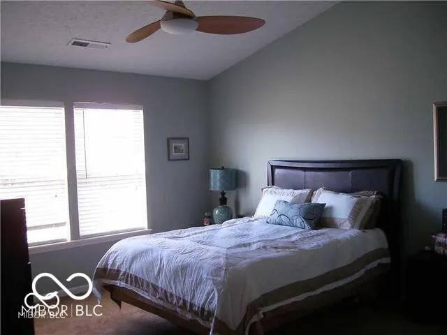
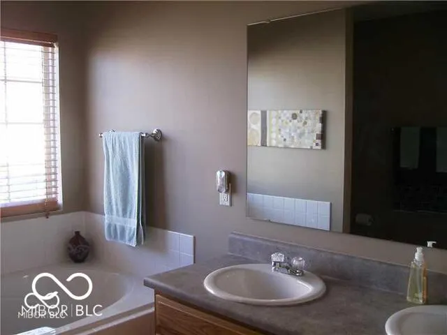
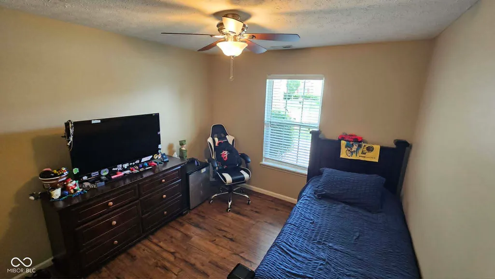
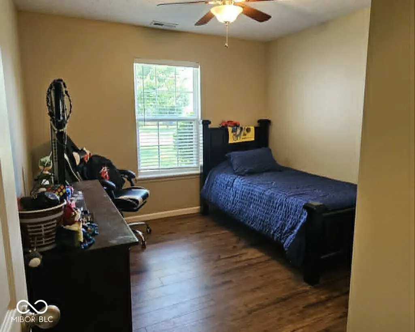
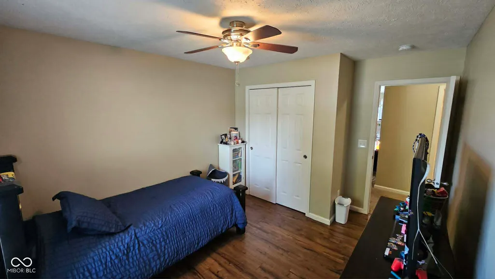
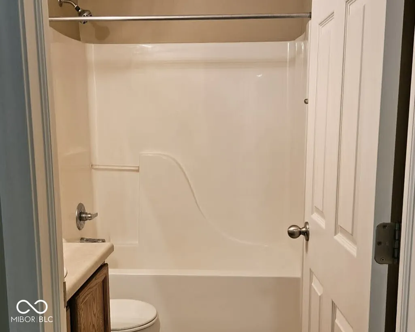
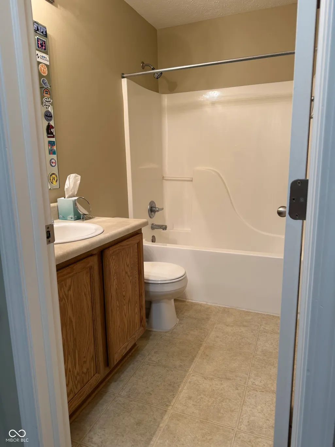
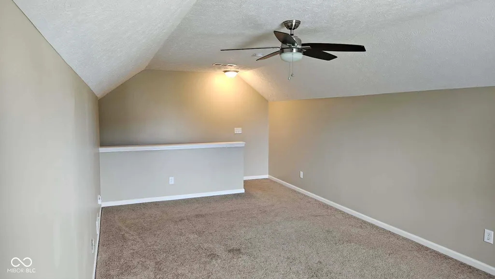
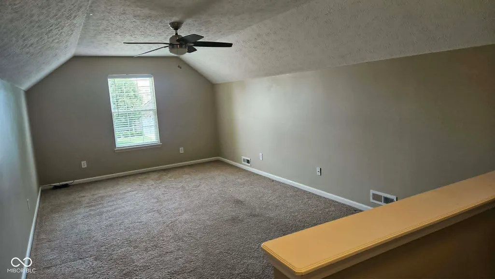
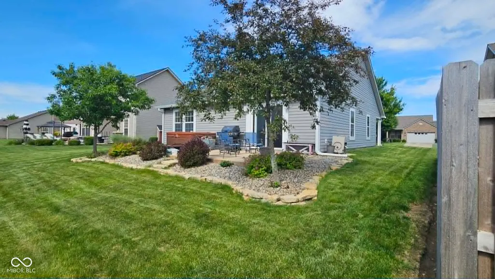
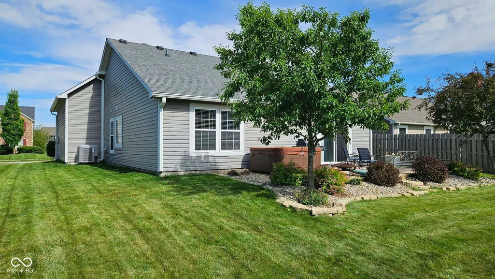
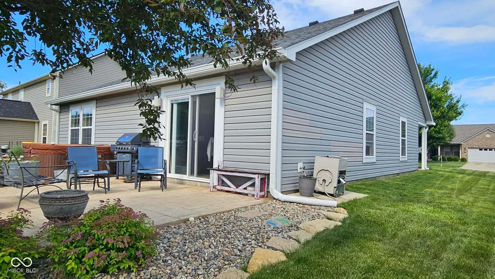
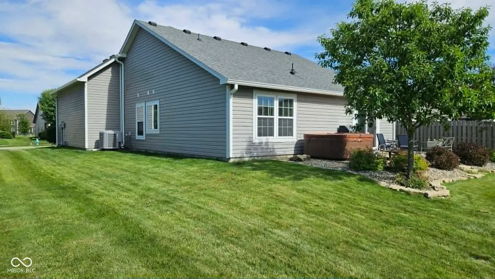
NEW PRICE REDUCTION! Now is the time to take another look at this wonderful McCordsville home! Located at 6192 N Woodhaven Drive, this well-maintained 3-bedroom, 2-bath home offers comfortable living, flexible spaces, and neighborhood amenities that make everyday life enjoyable. Built in 2007, this 1,613-square-foot home features a desirable split-bedroom floor plan, providing privacy for everyone. The spacious primary suite includes a garden tub and separate shower, while the guest bathroom offers a convenient tub/shower combination. One of the home's standout features is the 24' x 12' loft, offering incredible flexibility. Use it as an exercise room, craft room, home office, playroom, guest space-or create whatever works best for your lifestyle. The possibilities are limited only by your imagination! The kitchen features quartz countertops and an inviting eat-in area, making it a comfortable gathering space for everyday meals. All rooms have been freshly painted, giving the home a clean, refreshed feel. Step outside to enjoy the 10' x 20' patio, perfect for relaxing, grilling, or entertaining family and friends. The seller is also offering a one-year HSA Home Warranty for the buyer, adding an extra layer of peace of mind. And the location is hard to beat! The neighborhood pool and playground are within walking distance, providing wonderful recreational opportunities right outside your door. The home is located in the Mt. Vernon School District and is conveniently close to McCordsville Elementary. With annual HOA fees of only $540, this home offers an appealing combination of comfort, flexibility, amenities, and value. With the new price reduction, this home deserves to be at the top of your list! Schedule your private showing today and see all that 6192 N Woodhaven Drive has to offer
| Elementary School | Middle School | High School |
|---|---|---|
| McCordsville Elementary School | Mt Vernon Middle School | Mt Vernon High School |
| Price History | |
|---|---|
| 6/1/2026 | Listed $319,900 |
| 6/16/2026 | 2$315,900 |
| 7/15/2026 | 2$309,900 |
| 9/11/2026 | 4$299,900 |
General Features
| Heating | Electric,Forced Air,Heat Pump |
|---|---|
| Cooling | Central Air,Heat Pump |
| Utilities | Electricity Connected,Sewer Connected,Water Connected |
| Possession | Negotiable |
| Appliances | Dishwasher,Electric Water Heater,Disposal,Microwave,Electric Oven,Refrigerator,Water Heater |
| HOA Fee | 540 |
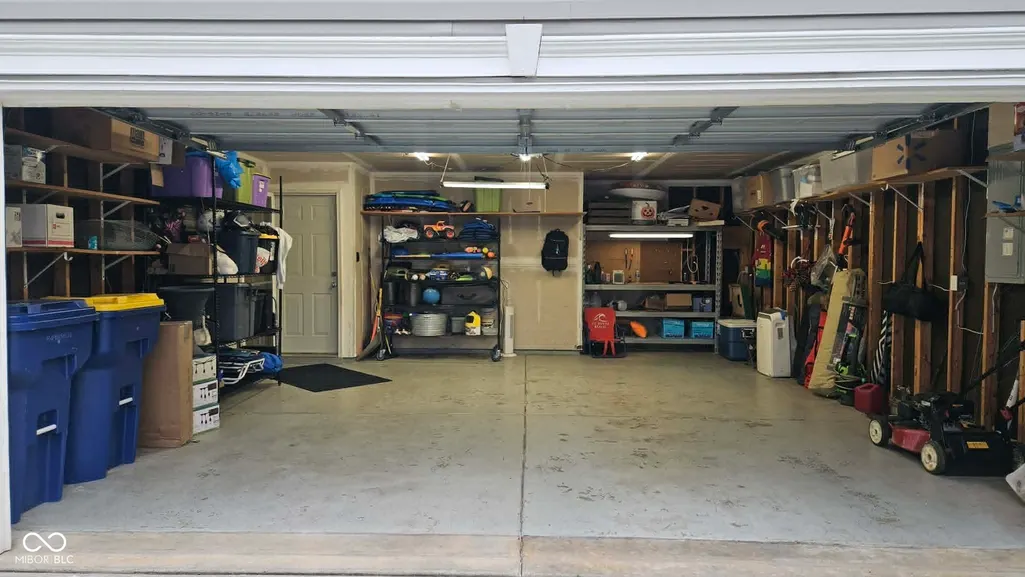
| Garage Spaces | 2 |
| Association Fee Includes | Association Home Owners,Entrance Common,Maintenance,ParkPlayground,Management |
| Patio/Porch Features | Covered,Patio |
| Architectural Style | Split Level,Traditional |
| Security Features | Smoke Detector(s) |
| Construction Materials | Vinyl Siding |
| Year Built | 2007 |
| Electric | 200+ Amp Service,Circuit Breakers |
| Township | Vernon |
| Levels | Multi/Split |
| Property Subtype | Single Family Residence |
| Tax Year | 2025 |
| Assoc Fee Paid Per | Annually |
| County | Hancock |
| New Construction | No |
| Property Type | Residential |
| Association Amenities | Basketball Court,Parking,Playground,Pool |
| HOA | Yes |
| Subdivision Name | Woodhaven |
| Facing Direction | East |
| Garage Y/N | Yes |
| Total Rooms | 7 |
| Full Baths | 2 |
| Status | Active |
| Directions | GPS Friendly |
| High School | Mt Vernon High School |
| City | McCordsville |
| High School District | Mt Vernon Community School Corp |
| MLS Area | 3001 - Hancock - Vernon |
| Lot Size Square Feet | 8276 |
| Elementary School | McCordsville Elementary School |
| Property Attached Y/N | No |
| Current Financing | Conventional,FHA,VA |
| Middle/Junior High School | Mt Vernon Middle School |
| Additional Parcels Y/N | No |
| Builder Name | Davis Homes |
| Standard Status | Active |
| Tax Lot | 30 |
| Virtual Tour | https://www.callcarpenter.com/22101760 |
| Legal Description | Woodhaven S1 L30 |
Interior Features
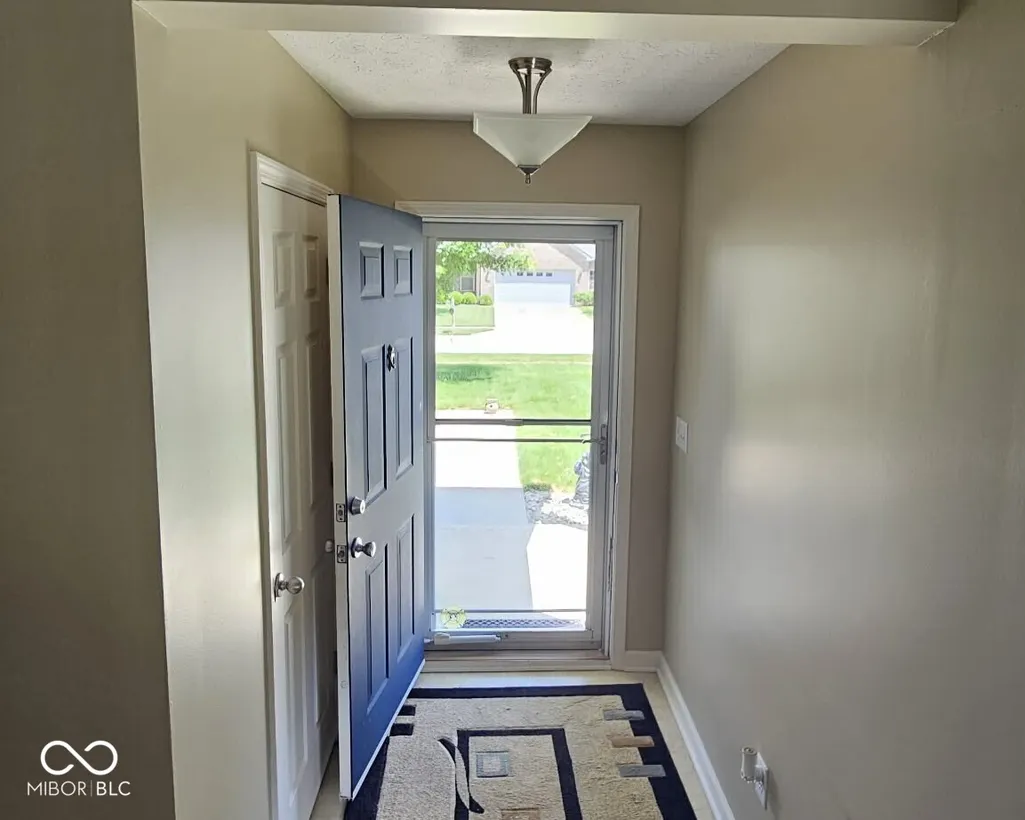
| Interior Amenities | Attic Access,Bath Sinks Double Main,Cathedral Ceiling(s),Entrance Foyer,Paddle Fan,Hi-Speed Internet Availbl,Eat-in Kitchen,Pantry,Smart Thermostat,Walk-In Closet(s),Wood Work Painted |
|---|---|
| Basement (Y/N) | No |
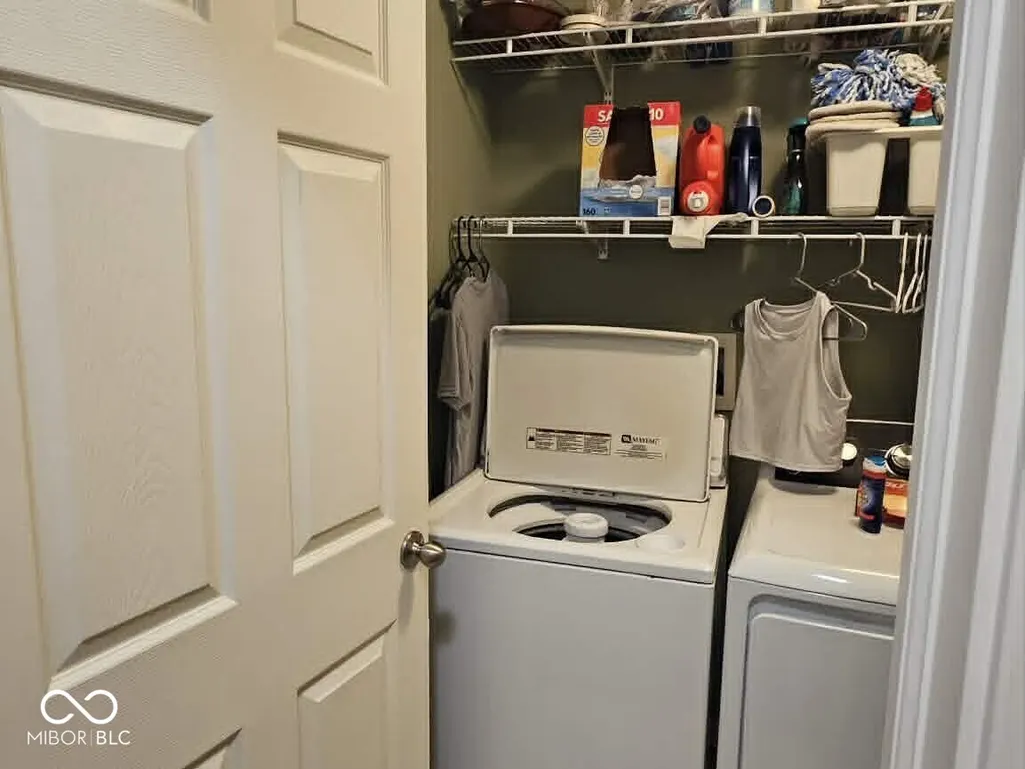
| Laundry Features | Main Level |
| Total Bedrooms | 3 |
| Main Level Bedrooms | 3 |
| LivingAreaSource | Builder |
| Total Baths | 2 |
Exterior Features
| Parking Features | Attached |
|---|---|
| Lot Features | Curbs,Sidewalks,Storm Sewer,Street Lights,Suburb,Mature Trees,Trees-Small (Under 20 Ft) |
| Water Source | Public |
| Foundation Details | Slab |
| Spa | No |
| Building Area Total | 1613 |
| Lot Size Acres | 0.19 |
| Waterfront Y/N | No |
| Other Equipment | Security System Owned,Smoke Alarm |
| Horse Amenities | None |
Amenities
- Foreclosure
- Views
- Short Sale
- New Construction
- Adult 55+
- Lease To Own
- No HOA Fees
- Furnished
- Primary On Main
- Air Conditioning
- Seller Finance
- Green
- Fixer Upper
- Horse
- Golf
- Fireplace
- Deck
- Garage
- Basement
- Pool
Property vs Single Family Average in 46055
Price
Taxes
Year Built
Visits
In The Neighborhood
Primary On Main
McCordsville
$ 318,000
- Type
- Single Family
Listed by Victoria Pina of Compass Indiana, LLC
New Construction
Plainfield
$ 399,990
- Type
- Single Family
Listed by Miranda Payne of Carpenter, REALTORS®
 MIBOR REALTOR® Association All information deemed reliable but not guaranteed. All properties are subject to prior sale, change or withdrawal. Neither listing broker(s) or information provider(s) shall be responsible for any typographical errors, misinformation, misprints and shall be held totally harmless. Listing(s) information is provided for consumer's personal, non-commercial use and may not be used for any purpose other than to identify prospective properties consumers may be interested in purchasing. The data relating to real estate for sale on this website comes in part from the Internet Data Exchange program of the Multiple Listing Service. Real estate listings held by brokerage firms other than Team Frantz may be marked with the Internet Data Exchange logo and detailed information about those properties will include the name of the listing broker(s) when required by the MLS. Copyright ©2026 All rights reserved.
Last Updated: September 14, 2026 2:36 AM UTC
MIBOR REALTOR® Association All information deemed reliable but not guaranteed. All properties are subject to prior sale, change or withdrawal. Neither listing broker(s) or information provider(s) shall be responsible for any typographical errors, misinformation, misprints and shall be held totally harmless. Listing(s) information is provided for consumer's personal, non-commercial use and may not be used for any purpose other than to identify prospective properties consumers may be interested in purchasing. The data relating to real estate for sale on this website comes in part from the Internet Data Exchange program of the Multiple Listing Service. Real estate listings held by brokerage firms other than Team Frantz may be marked with the Internet Data Exchange logo and detailed information about those properties will include the name of the listing broker(s) when required by the MLS. Copyright ©2026 All rights reserved.
Last Updated: September 14, 2026 2:36 AM UTC
