

Views - Primary on Main

Address
6677 Wimbledon Drive, Zionsville, IN
Price
$ 299,000
Property Attributes
- MLS#22109414
- TypeSingle Family
- Listing Status Active
- CountyBOONE
- CityZionsville
- AreaEagle
- NeighborhoodRoyal Run
- Zip46077
- StyleTraditional
- Year Built1999
- Taxes$ 4556
- Price$ 299,000
- Bedrooms3
- Full Bathrooms2
- Half Bathrooms1
- Sqr Footage1720
- Lot Size0.14 Acres
Data Source:
MIBOR Broker Listing Cooperative
Property Description
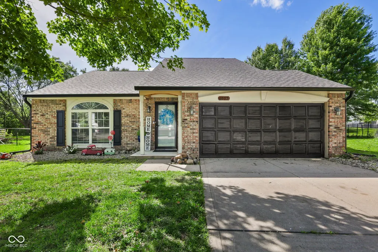
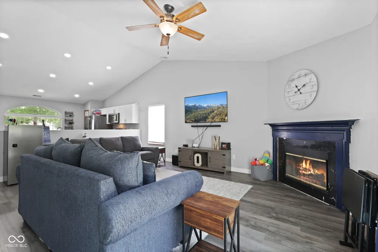
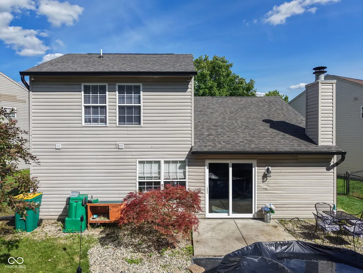
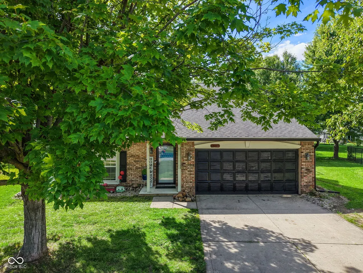
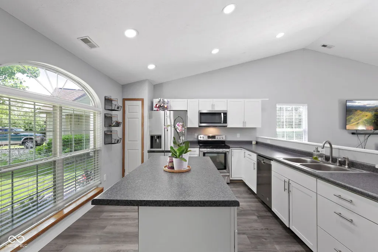
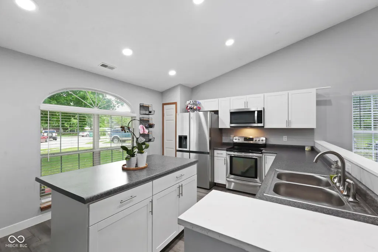
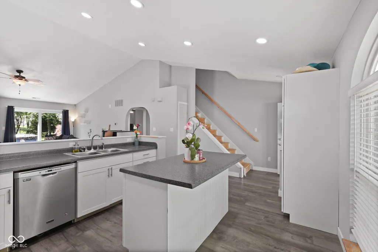
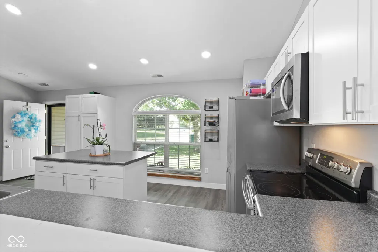
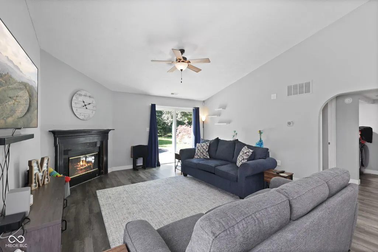
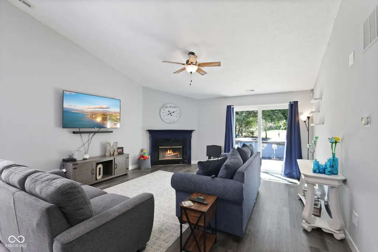
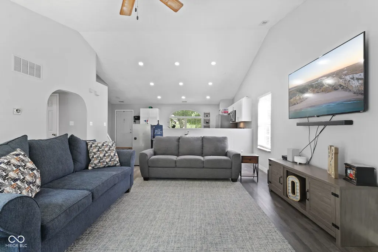
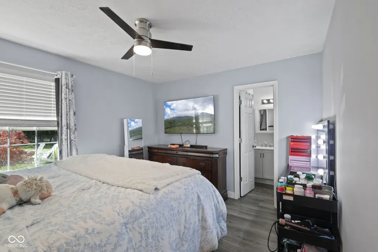
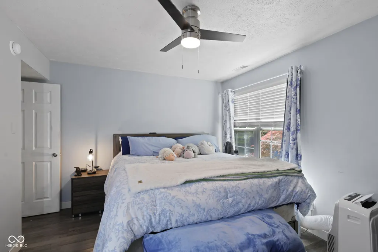
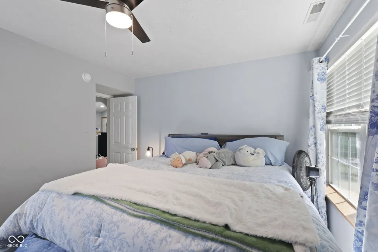
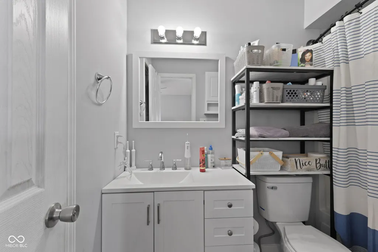
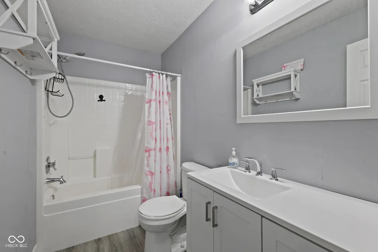
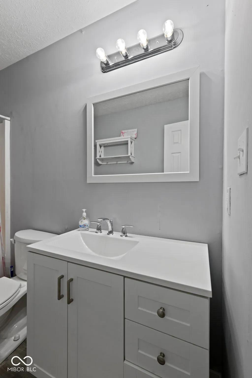
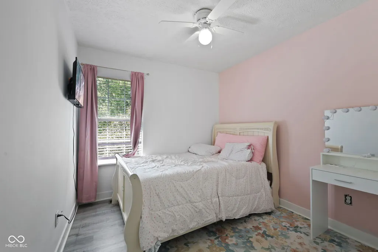
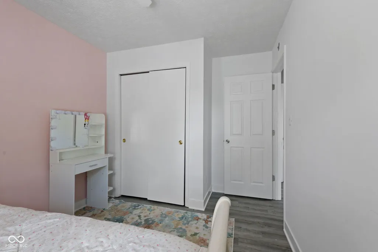
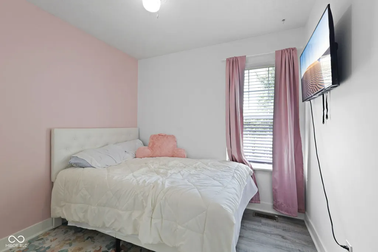
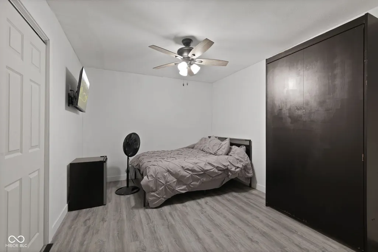
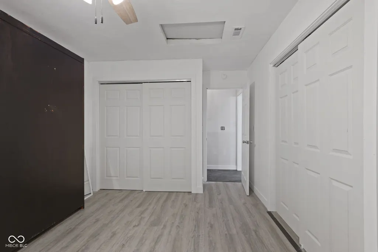
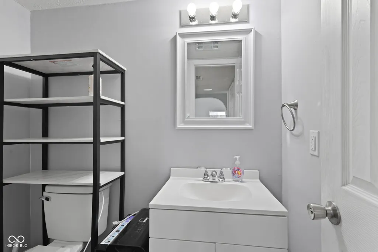
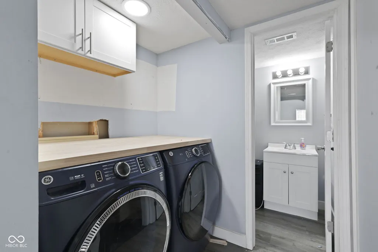
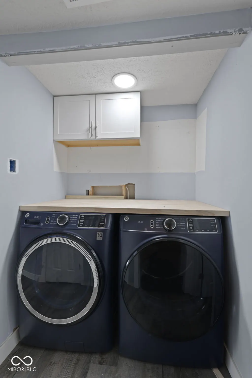
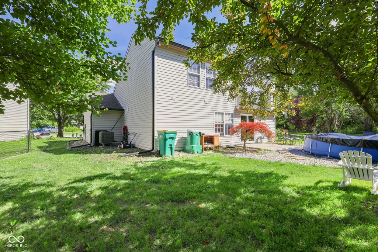
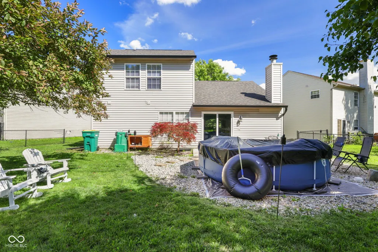
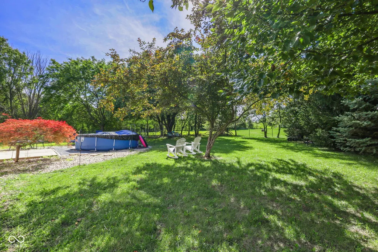
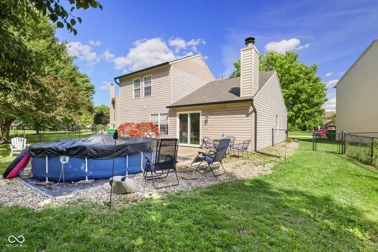
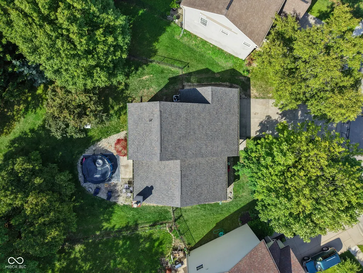
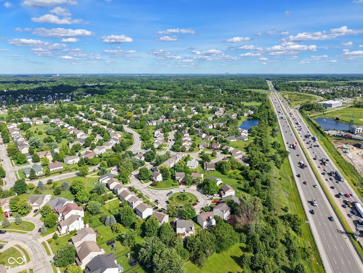
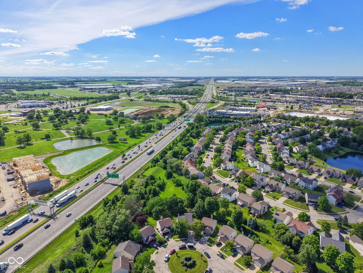
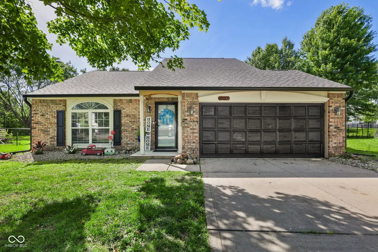
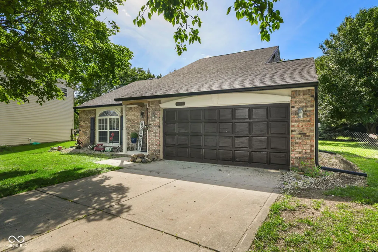
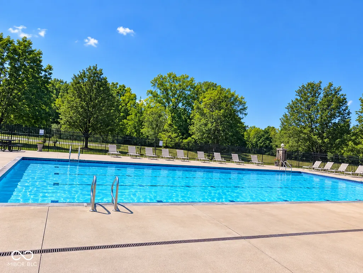
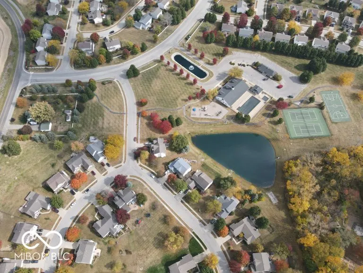
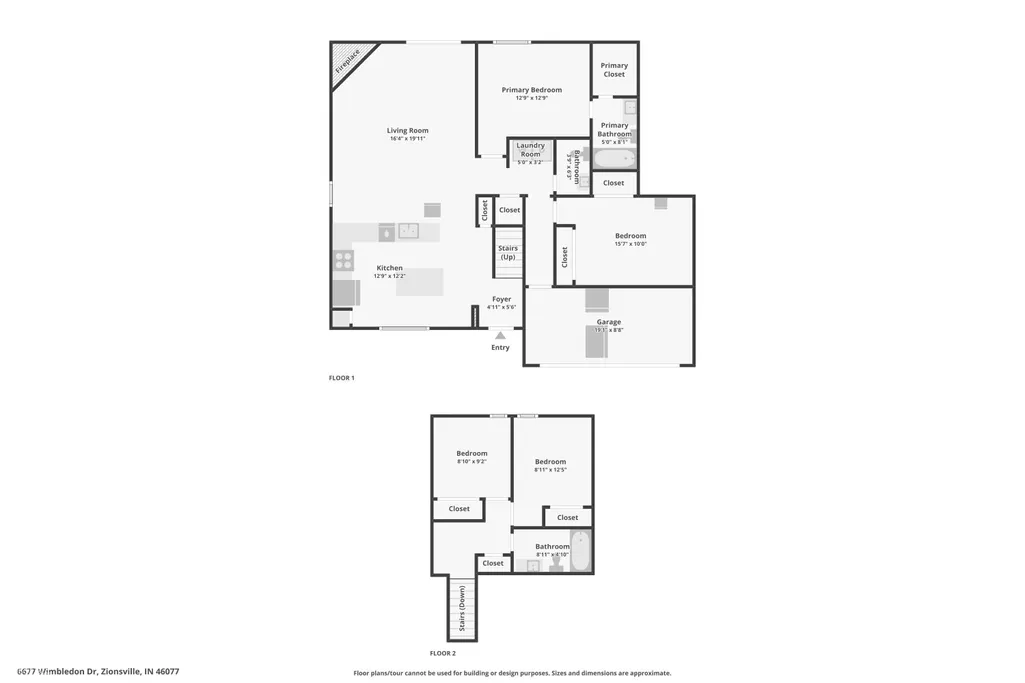
Zionsville living under $300K in amenity-filled Royal Run! Tucked into a cul-de-sac setting, this move-in-ready home offers the perfect combination of updates, flexible living space and neighborhood amenities. Step inside to fresh paint and newer flooring throughout much of the home. The spacious great room features soaring cathedral ceilings and a wood-burning fireplace, creating a warm and inviting centerpiece for everyday living and entertaining. The kitchen offers an island, breakfast bar and eat-in dining area, with additional flexible space ideal for a home office, formal dining room, playroom or second living area. The main-level primary suite offers added privacy and convenience, along with main-level laundry. Upstairs, generously sized bedrooms provide plenty of room for guests, family, hobbies or additional workspace. Outside, enjoy a fully fenced backyard, deck and mature trees that create a peaceful setting for grilling, pets, play or relaxing outdoors. An attached 2-car garage provides additional storage and everyday convenience. Major improvements include a newer furnace, newer water heater, newer flooring, fresh paint and an approximately 8-year-old roof-taking several big-ticket updates off your to-do list. Royal Run residents enjoy access to a community pool, clubhouse, playground, tennis courts, park and walking trails, all while being conveniently located near Zionsville shopping, dining, parks and commuter routes. Cul-de-sac setting, main-level primary, fenced backyard, community pool, updated mechanicals and a Zionsville address-all at $299,000. Come see what makes this one stand out!
| Elementary School | Middle School | High School |
|---|---|---|
| Stonegate Elementary | Zionsville West Middle School | Zionsville Community High School |
| Price History | |
|---|---|
| 6/22/2026 | Listed $312,000 |
| 7/23/2026 | 5$299,000 |
General Features
| Heating | Forced Air,Electric |
|---|---|
| Cooling | Central Air |
| Utilities | Cable Available |
| Possession | Closing |
| Appliances | Dishwasher,Electric Water Heater,Disposal,Microwave,Electric Oven,Refrigerator |
| HOA Fee | 705 |
| Garage Spaces | 2 |
| Association Fee Includes | Association Home Owners,Clubhouse,Entrance Common,Insurance,ParkPlayground,Management,Tennis Court(s),Walking Trails |
| Patio/Porch Features | Deck,Covered |
| Architectural Style | Traditional |
| Security Features | Smoke Detector(s) |
| Construction Materials | Vinyl With Brick,Brick |
| Year Built | 1999 |
| View | Trees/Woods |
| Township | Eagle |
| Levels | One and One Half |
| Property Subtype | Single Family Residence |
| Tax Year | 2025 |
| Assoc Fee Paid Per | Annually |
| County | Boone |
| New Construction | No |
| Property Type | Residential |
| Association Amenities | Pool,Clubhouse,Insurance,Park,Playground,Management,Tennis Court(s),Trail(s) |
| HOA | Yes |
| Subdivision Name | Royal Run |
| Garage Y/N | Yes |
| Total Rooms | 5 |
| Full Baths | 2 |
| Status | Active |
| Directions | GPS Friendly |
| High School | Zionsville Community High School |
| City | Zionsville |
| High School District | Zionsville Community Schools |
| MLS Area | 601 - Boone - Eagle |
| Lot Size Square Feet | 6229 |
| Elementary School | Stonegate Elementary |
| Property Attached Y/N | No |
| Current Financing | Conventional,FHA,VA |
| Middle/Junior High School | Zionsville West Middle School |
| Builder Name | C P Morgan |
| Standard Status | Active |
| Tax Lot | 141 |
| Virtual Tour | https://listings.indianaskypics.com/videos/019ee515-6ba7-7089-97d2-33e309985e5b |
| Legal Description | Wimbledon Station At Royal Run Lot 141 |
Interior Features
| Interior Amenities | Attic Access,Cathedral Ceiling(s),Walk-In Closet(s),Wood Work Painted,Eat-in Kitchen,Entrance Foyer,Hi-Speed Internet Availbl,Breakfast Bar,Kitchen Island,Vaulted Ceiling(s) |
|---|---|
| Total Fireplaces | 1 |
| Fireplace Features | Great Room,Wood Burning |
| Basement (Y/N) | No |
| Half Baths | 1 |
| Laundry Features | Main Level,Laundry Room |
| Total Bedrooms | 3 |
| Main Level Bedrooms | 1 |
| LivingAreaSource | Appraiser |
| Total Baths | 3 |
Exterior Features
| Exterior Amenities | Tennis Community |
|---|---|
| Fencing | Fence Complete,Gate |
| Parking Features | Attached |
| Lot Features | Cul-De-Sac,Sidewalks,Street Lights,Mature Trees,Trees-Small (Under 20 Ft) |
| Water Source | Public |
| Foundation Details | Slab |
| Building Area Total | 1720 |
| Lot Size Acres | 0.14 |
| Other Equipment | Smoke Alarm |
| Horse Amenities | None |
Amenities
- Foreclosure
- Views
- Short Sale
- New Construction
- Adult 55+
- Lease To Own
- No HOA Fees
- Furnished
- Primary On Main
- Air Conditioning
- Seller Finance
- Green
- Fixer Upper
- Horse
- Golf
- Fireplace
- Deck
- Garage
- Basement
- Pool
Property vs Single Family Average in 46077
Price
Taxes
Year Built
Visits
In The Neighborhood
Primary On Main
Zionsville
$ 329,900
- Type
- Single Family
Listed by Rosie Berzenye of T&H Realty Services, Inc.
 MIBOR REALTOR® Association All information deemed reliable but not guaranteed. All properties are subject to prior sale, change or withdrawal. Neither listing broker(s) or information provider(s) shall be responsible for any typographical errors, misinformation, misprints and shall be held totally harmless. Listing(s) information is provided for consumer's personal, non-commercial use and may not be used for any purpose other than to identify prospective properties consumers may be interested in purchasing. The data relating to real estate for sale on this website comes in part from the Internet Data Exchange program of the Multiple Listing Service. Real estate listings held by brokerage firms other than Team Frantz may be marked with the Internet Data Exchange logo and detailed information about those properties will include the name of the listing broker(s) when required by the MLS. Copyright ©2026 All rights reserved.
Last Updated: September 12, 2026 12:59 PM UTC
MIBOR REALTOR® Association All information deemed reliable but not guaranteed. All properties are subject to prior sale, change or withdrawal. Neither listing broker(s) or information provider(s) shall be responsible for any typographical errors, misinformation, misprints and shall be held totally harmless. Listing(s) information is provided for consumer's personal, non-commercial use and may not be used for any purpose other than to identify prospective properties consumers may be interested in purchasing. The data relating to real estate for sale on this website comes in part from the Internet Data Exchange program of the Multiple Listing Service. Real estate listings held by brokerage firms other than Team Frantz may be marked with the Internet Data Exchange logo and detailed information about those properties will include the name of the listing broker(s) when required by the MLS. Copyright ©2026 All rights reserved.
Last Updated: September 12, 2026 12:59 PM UTC
