

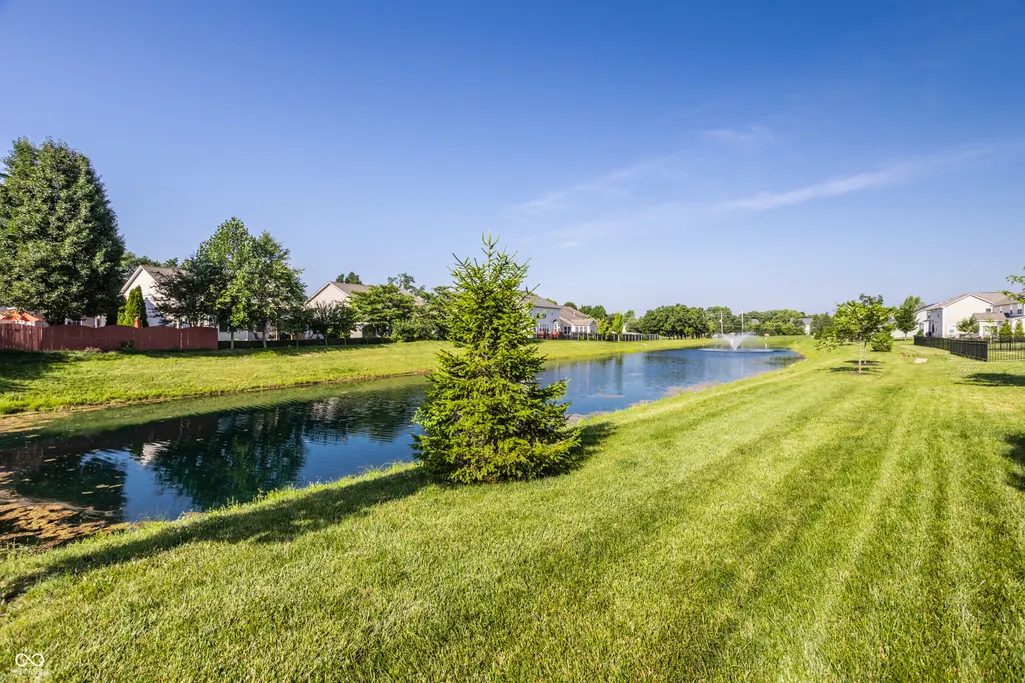
Price Reduction - Water Views - New Construction - Primary on Main
Address
6845 Oakcrest Drive, McCordsville, IN
Price
$ 448,000
Property Attributes
- MLS#22111805
- TypeSingle Family
- Listing Status Active
- CountyHANCOCK
- CityMcCordsville
- AreaVernon
- NeighborhoodOakcrest
- Zip46055
- StyleCraftsman
- Year Built2022
- Taxes$ 8776
- Price$ 448,000
- Bedrooms5
- Full Bathrooms3
- Half Bathrooms0
- Sqr Footage3124
- Lot Size0.21 Acres
Data Source:
MIBOR Broker Listing Cooperative
Property Description
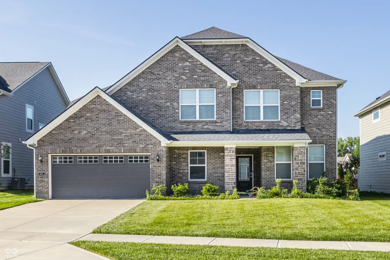
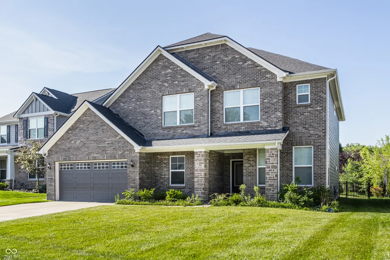
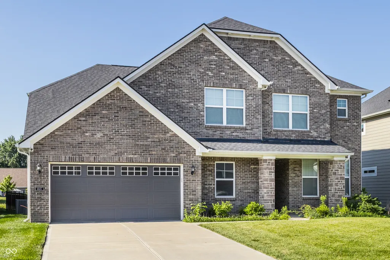
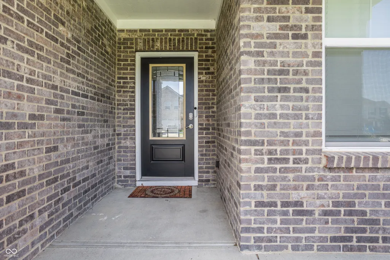
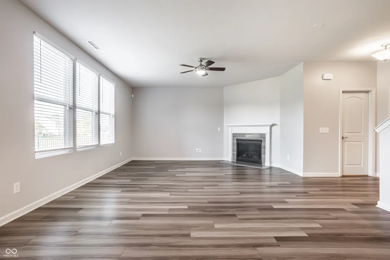
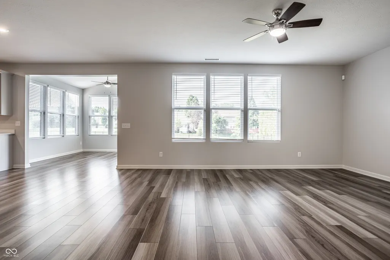
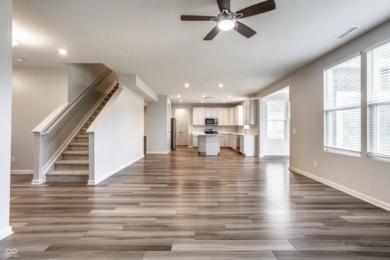
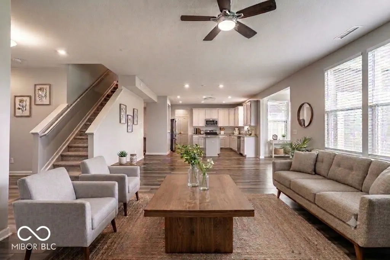
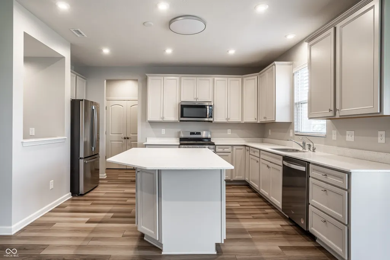
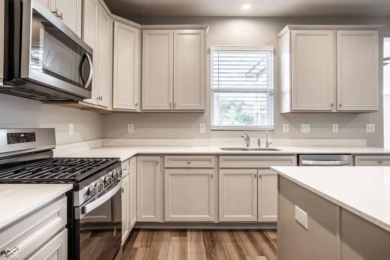
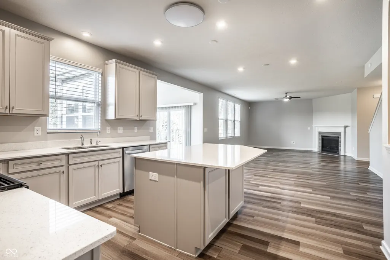
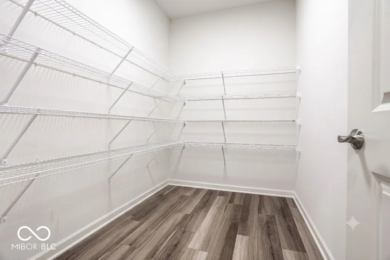
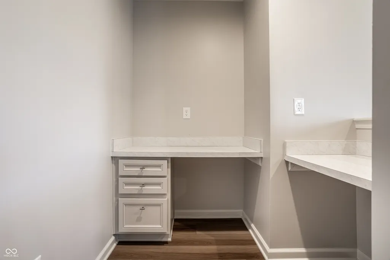
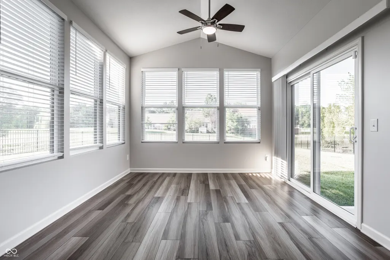
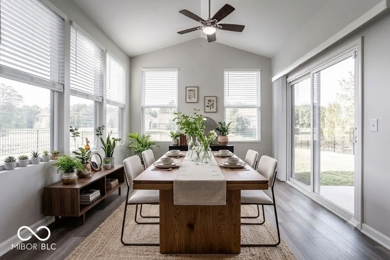
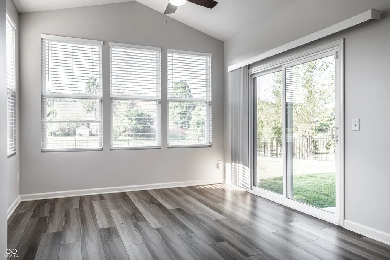
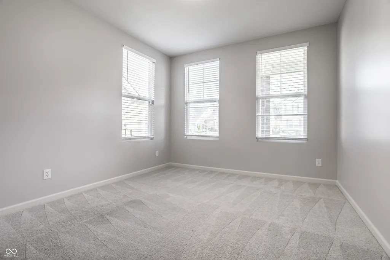
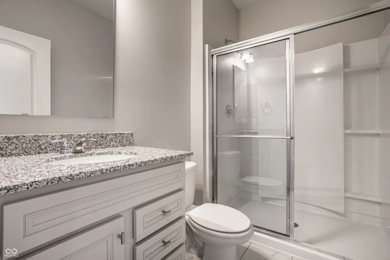
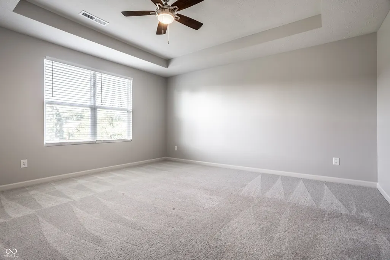
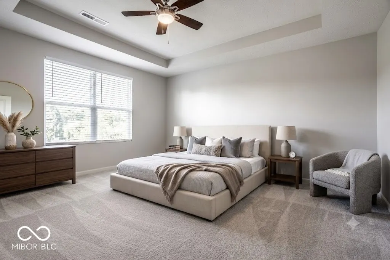
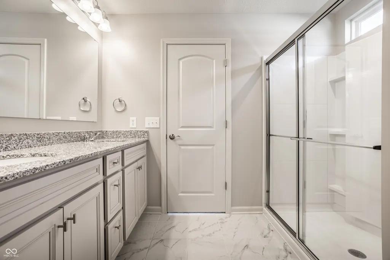
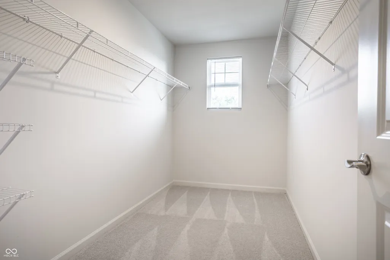
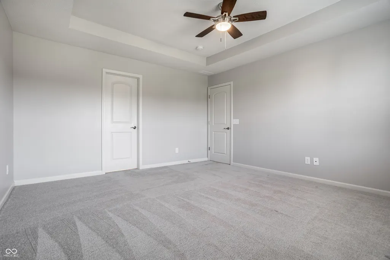
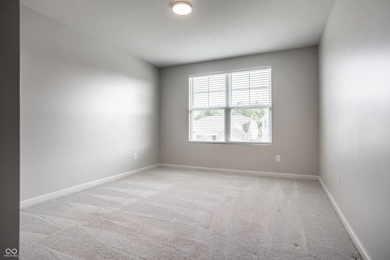
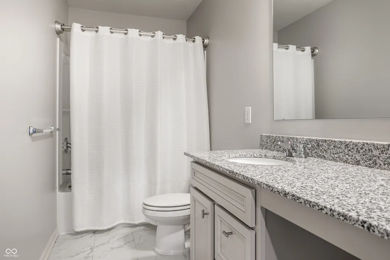
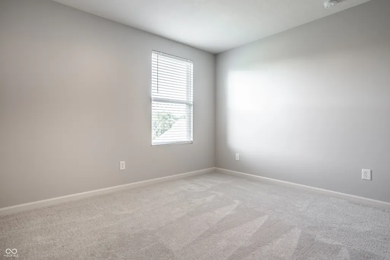
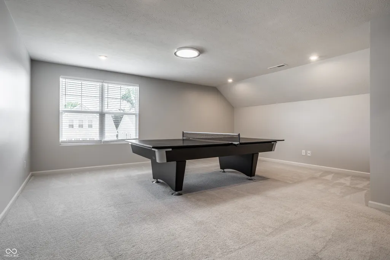
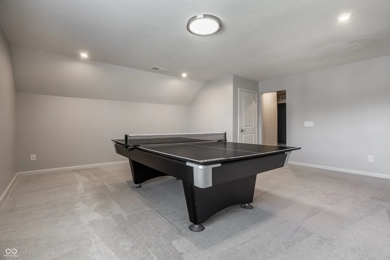
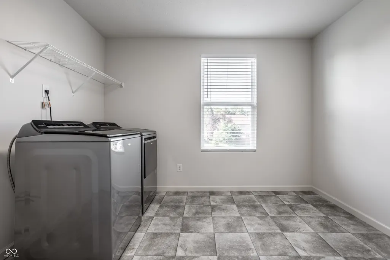
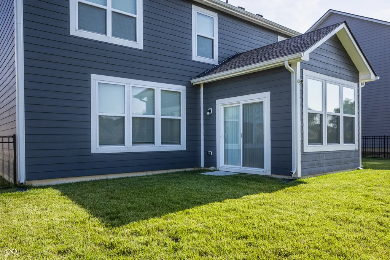
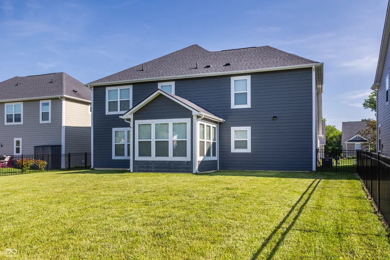
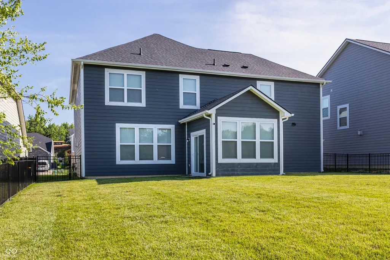
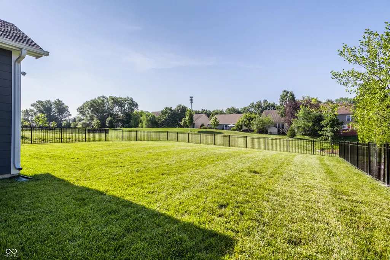
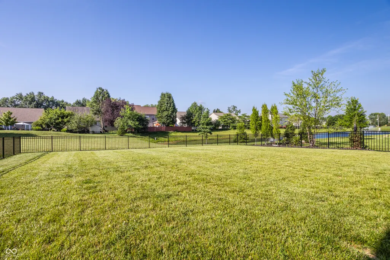
Practically BRAND NEW and newly painted, this stunning, all-brick front Pulte home is move-in ready and ideally situated in the highly desirable Oakcrest neighborhood. The main level showcases gorgeous luxury vinyl plank flooring throughout, featuring a private office/bedroom and a sun-soaked morning room with serene water views. At the heart of the home is a spacious family room with a cozy gas fireplace that flows seamlessly into the gourmet kitchen, which boasts 42-inch cabinets, white quartz countertops, a massive center island, a gas stove, and a huge walk-in pantry. A dedicated planning center off the kitchen offers the perfect flex space, complemented by a large mudroom and coat closet. Upstairs features a massive game-room and loft, a convenient and specious laundry room, and four spacious bedrooms-including a luxurious master suite complete with a tray ceiling, an enormous walk-in closet, and a deluxe bath with a walk-in shower. Outside, enjoy ultimate privacy on the backyard patio with no neighbors behind you and a fenced yard, alongside a two-car garage with extended storage space that can easily convert into a third stall.
| Elementary School | Middle School | High School |
|---|---|---|
| McCordsville Elementary School | Mt Vernon Middle School | Mt Vernon High School |
| Price History | |
|---|---|
| 7/7/2026 | Listed $470,000 |
| 7/30/2026 | 3$460,000 |
| 8/31/2026 | 1$458,000 |
| 9/15/2026 | 3$448,000 |
General Features
| Heating | Forced Air,High Efficiency (90%+ AFUE ),Natural Gas |
|---|---|
| Cooling | Central Air |
| Utilities | Natural Gas Connected,Sewer Connected,Water Connected |
| Possession | Negotiable,Specific |
| Appliances | Dishwasher,ENERGY STAR Qualified Appliances,Disposal,Microwave,Oven,Exhaust Fan,Electric Water Heater |
| HOA Fee | 260 |
| Garage Spaces | 2 |
| Association Fee Includes | Entrance Common,Maintenance,Management |
| Architectural Style | Craftsman |
| Construction Materials | Brick,Cement Siding |
| Year Built | 2022 |
| Township | Vernon |
| Levels | Two |
| Property Subtype | Single Family Residence |
| Tax Year | 2025 |
| Assoc Fee Paid Per | Quarterly |
| County | Hancock |
| New Construction | Yes |
| Property Type | Residential |
| HOA | Yes |
| Subdivision Name | Oakcrest |
| Garage Y/N | Yes |
| Total Rooms | 11 |
| Full Baths | 3 |
| Status | Active |
| Directions | GPS Friendly |
| High School | Mt Vernon High School |
| City | McCordsville |
| High School District | Mt Vernon Community School Corp |
| MLS Area | 3001 - Hancock - Vernon |
| Lot Size Square Feet | 8930 |
| Elementary School | McCordsville Elementary School |
| Property Attached Y/N | No |
| Middle/Junior High School | Mt Vernon Middle School |
| Builder Name | Pulte |
| Standard Status | Active |
| Tax Lot | 45 |
| Legal Description | Oakcrest Lot 45 |
Interior Features
| Interior Amenities | High Ceilings,Walk-In Closet(s),Hi-Speed Internet Availbl,Wired for Data,In-Law Floorplan,Kitchen Island,Pantry,Smart Thermostat |
|---|---|
| Total Fireplaces | 1 |
| Fireplace Features | Gas Log,Gas Starter |
| Basement (Y/N) | No |
| Laundry Features | Upper Level |
| Total Bedrooms | 5 |
| Main Level Bedrooms | 1 |
| LivingAreaSource | Builder |
| Total Baths | 3 |
Exterior Features
| Parking Features | Attached |
|---|---|
| Lot Features | Sidewalks,Storm Sewer,Street Lights |
| Water Source | Public |
| Foundation Details | Slab |
| Building Area Total | 3124 |
| Lot Size Acres | 0.21 |
| Other Equipment | Smoke Alarm |
| Horse Amenities | None |
Amenities
- Foreclosure
- Views
- Short Sale
- New Construction
- Adult 55+
- Lease To Own
- No HOA Fees
- Furnished
- Primary On Main
- Air Conditioning
- Seller Finance
- Green
- Fixer Upper
- Horse
- Golf
- Fireplace
- Deck
- Garage
- Basement
- Pool
Property vs Single Family Average in 46055
Price
Taxes
Year Built
Visits
 MIBOR REALTOR® Association All information deemed reliable but not guaranteed. All properties are subject to prior sale, change or withdrawal. Neither listing broker(s) or information provider(s) shall be responsible for any typographical errors, misinformation, misprints and shall be held totally harmless. Listing(s) information is provided for consumer's personal, non-commercial use and may not be used for any purpose other than to identify prospective properties consumers may be interested in purchasing. The data relating to real estate for sale on this website comes in part from the Internet Data Exchange program of the Multiple Listing Service. Real estate listings held by brokerage firms other than Team Frantz may be marked with the Internet Data Exchange logo and detailed information about those properties will include the name of the listing broker(s) when required by the MLS. Copyright ©2026 All rights reserved.
Last Updated: September 15, 2026 2:37 AM UTC
MIBOR REALTOR® Association All information deemed reliable but not guaranteed. All properties are subject to prior sale, change or withdrawal. Neither listing broker(s) or information provider(s) shall be responsible for any typographical errors, misinformation, misprints and shall be held totally harmless. Listing(s) information is provided for consumer's personal, non-commercial use and may not be used for any purpose other than to identify prospective properties consumers may be interested in purchasing. The data relating to real estate for sale on this website comes in part from the Internet Data Exchange program of the Multiple Listing Service. Real estate listings held by brokerage firms other than Team Frantz may be marked with the Internet Data Exchange logo and detailed information about those properties will include the name of the listing broker(s) when required by the MLS. Copyright ©2026 All rights reserved.
Last Updated: September 15, 2026 2:37 AM UTC
