

Price Reduction - Waterfront - Primary on Main
















Address
5006 Essex Drive, Carmel, IN
Price
$ 527,000
Property Attributes
- MLS#22114222
- TypeSingle Family
- Listing Status Active
- CountyHAMILTON
- CityCarmel
- AreaClay
- NeighborhoodBrookshire Lakes
- Zip46033
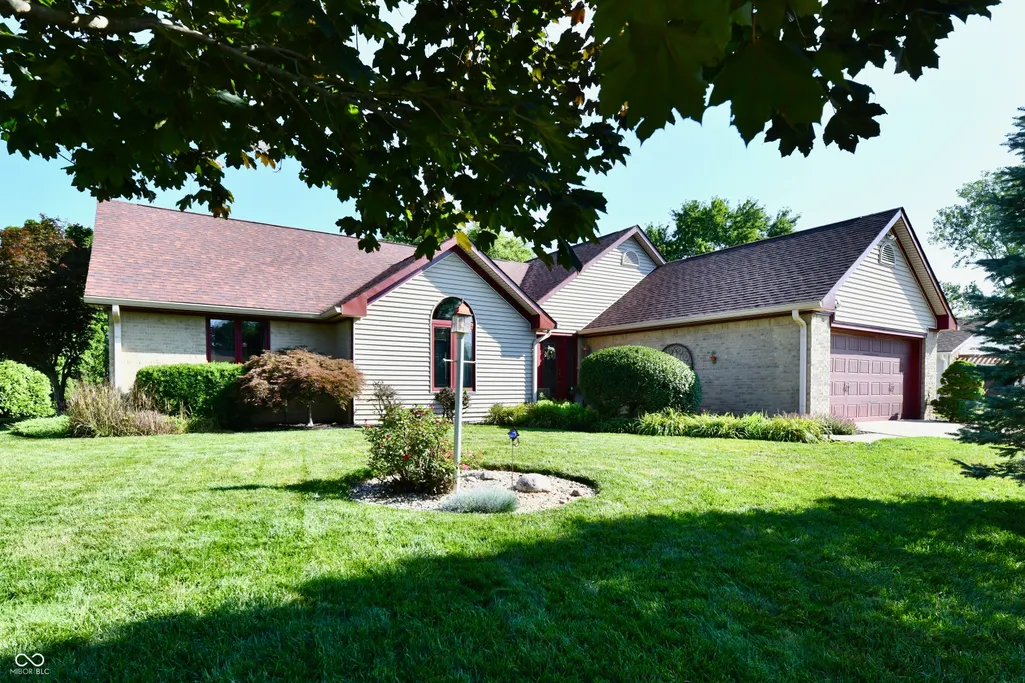
- StyleRanch
- Year Built1986
- Taxes$ 3780
- Price$ 527,000
- Bedrooms3
- Full Bathrooms2
- Half Bathrooms0
- Sqr Footage2643
- Lot Size0.35 Acres
Data Source:
MIBOR Broker Listing Cooperative
Property Description
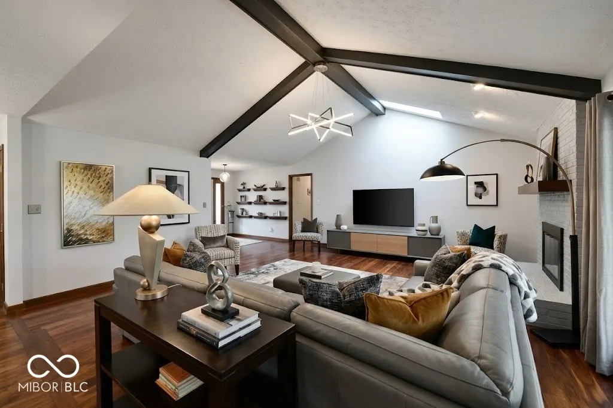
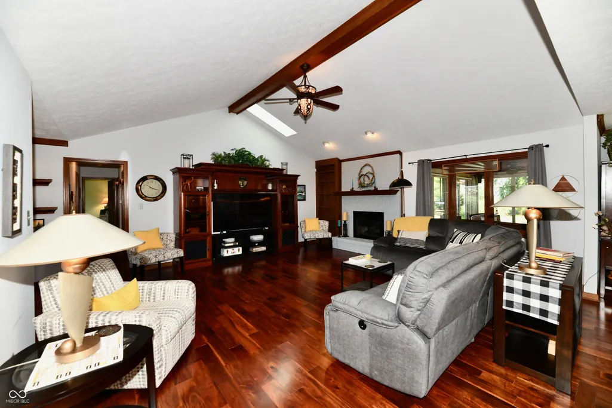
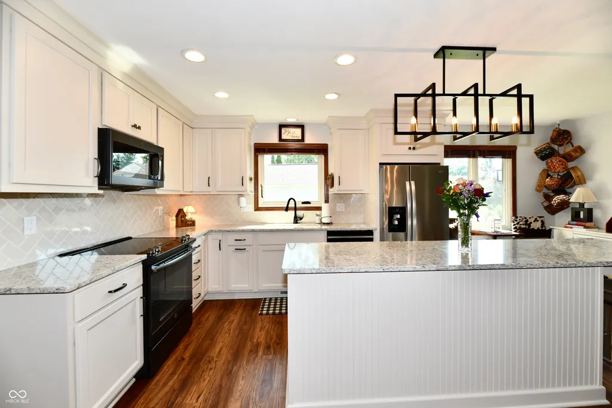
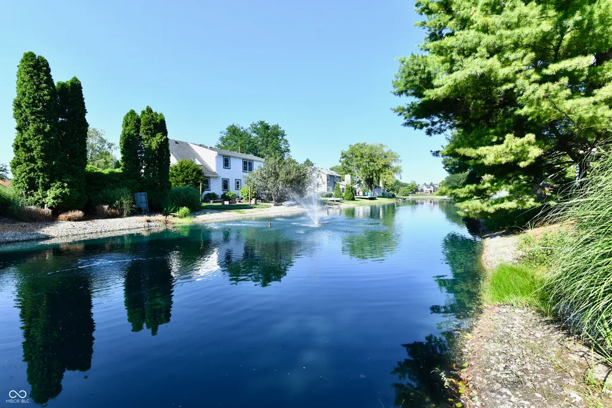
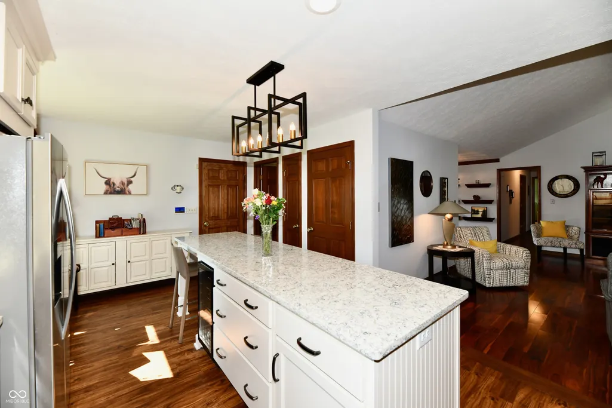
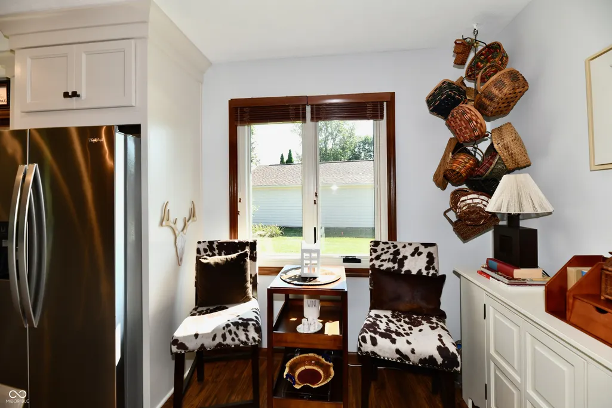
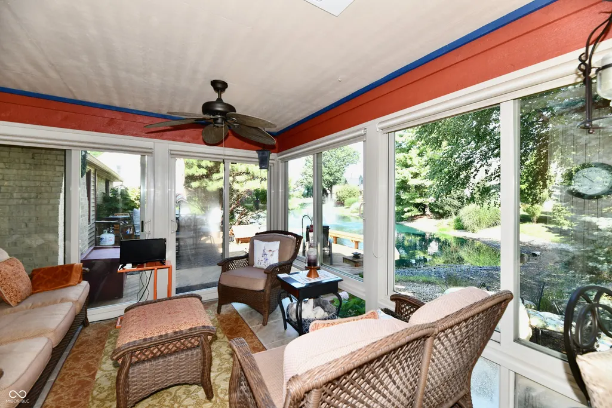
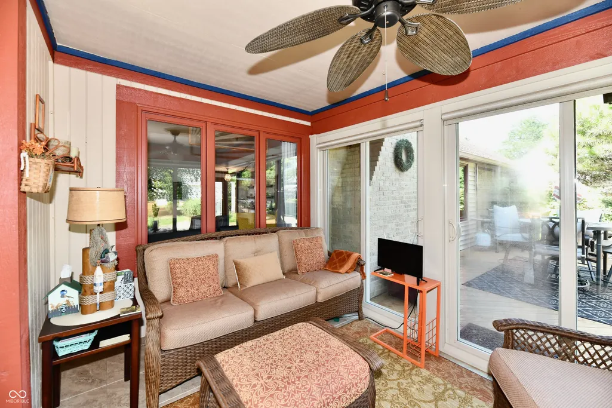
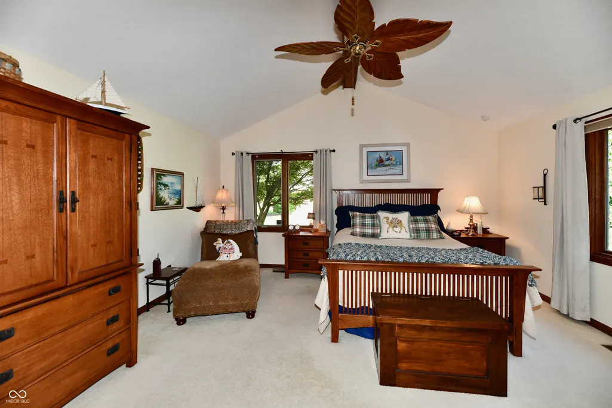
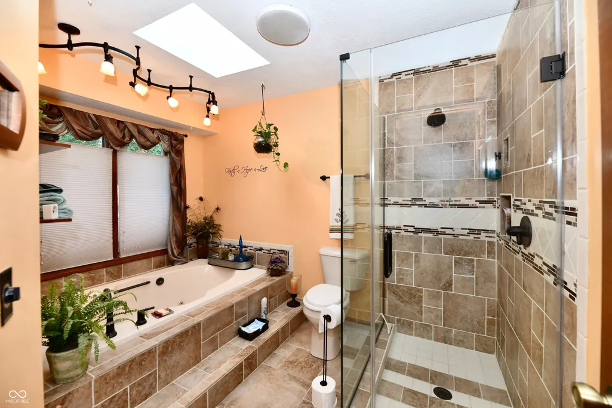
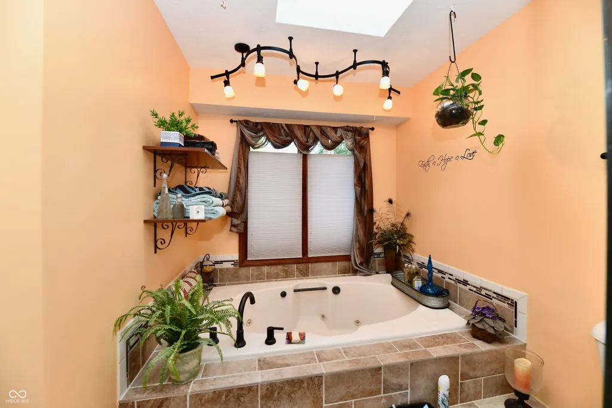
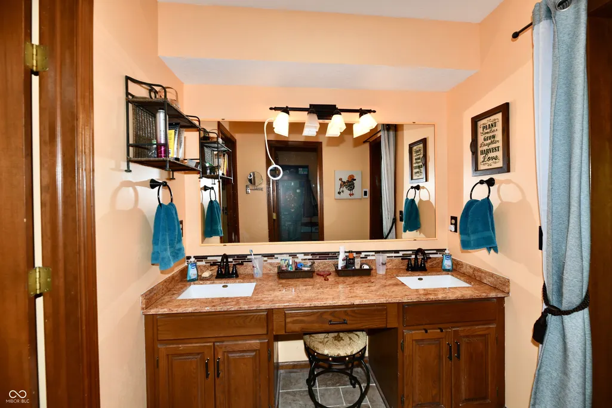
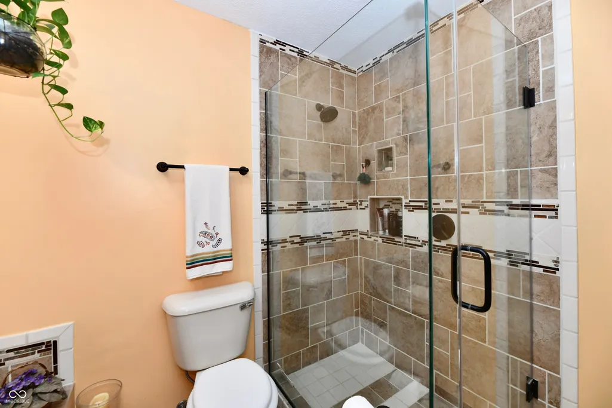
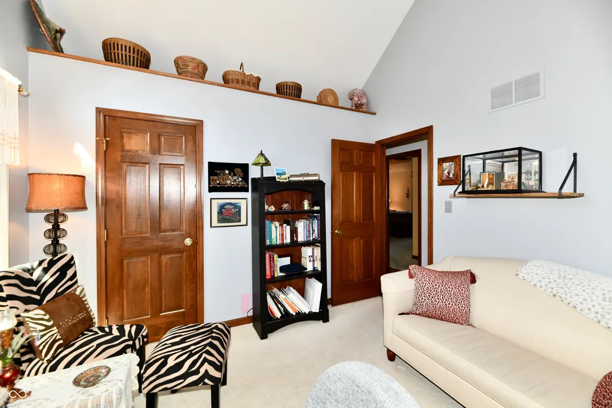
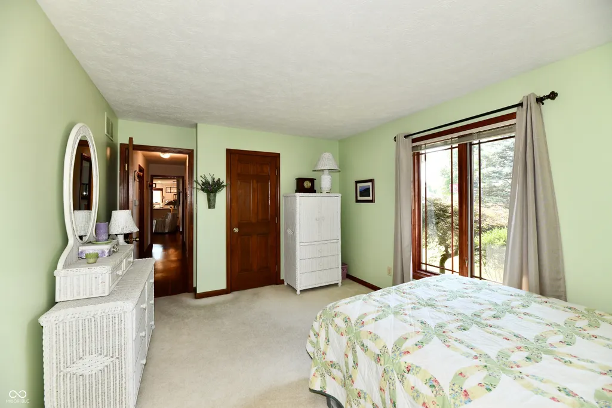
Hard to find ranch on the pond in Brookshire Lakes with a basement is now available! This elegant home has so much to offer including tranquil pond views, dynamic outdoor living and elegant interiors. Located in one of Carmel's most sought after neighborhoods, this unique home has been carefully situated on a gorgeous, crystal clear pond. The spacious foyer welcomes you into the dramatic great room with cathedral ceilings and cozy fireplace. You'll love the pretty engineered hardwood floors. The kitchen has been tastefully updated by Carmel Kitchens and is open to the great room and dining room. The four season sunroom makes the most of the serene pond views and is the focal point of the home. The sunroom has a heating and cooling mini split on ceiling for year round enjoyment. The primary bedroom has vaulted ceilings, lots of light, a walk-in closet and an ensuite bath. Your guests will never want to leave this pretty guest room. The third bedroom currently functions as an office with a vaulted ceiling. The basement is the perfect flex space for whatever purpose your family desires. It is large and open with plenty of storage. The laundry room is located adjacent to the kitchen on the main floor which is so convenient. Wait until you see the garage with storage and epoxy flooring. Opportunities like this don't come along every day. This is the lifestyle you deserve.
| High School |
|---|
| Carmel High School |
| Price History | |
|---|---|
| 7/30/2026 | Listed $550,000 |
| 8/19/2026 | 2$540,000 |
| 8/30/2026 | 3$527,000 |
General Features
| Heating | Forced Air,Natural Gas,Ductless,Other |
|---|---|
| Cooling | Central Air,Other |
| Utilities | Cable Available,Electricity Connected,Natural Gas Connected,Sep Electric Meter,Sep Gas Meter,Sewer Connected,Water Connected |
| Possession | Negotiable |
| Appliances | Dishwasher,Disposal,Gas Water Heater,Humidifier,MicroHood,Microwave,Electric Oven,Refrigerator,Free-Standing Freezer,Water Softener Owned,Wine Cooler |
| HOA Fee | 500 |
| Garage Spaces | 2 |
| Association Fee Includes | Association Home Owners,Entrance Common,Insurance,Maintenance,See Remarks |
| Patio/Porch Features | Deck |
| Architectural Style | Ranch |
| Construction Materials | Vinyl With Brick |
| Year Built | 1986 |
| Electric | 200+ Amp Service |
| View | Pond |
| Township | Clay |
| Levels | One |
| Property Subtype | Single Family Residence |
| Tax Year | 2025 |
| Waterfront Features | Pond,Water Access,Water View,Waterfront |
| Assoc Fee Paid Per | Annually |
| County | Hamilton |
| New Construction | No |
| Property Type | Residential |
| Association Amenities | Insurance,Maintenance |
| HOA | Yes |
| Subdivision Name | Brookshire Lakes |
| Facing Direction | South |
| Garage Y/N | Yes |
| Total Rooms | 9 |
| Full Baths | 2 |
| Status | Active |
| Directions | GPS Friendly |
| High School | Carmel High School |
| City | Carmel |
| High School District | Carmel Clay Schools |
| MLS Area | 2910 - Hamilton - Clay |
| Lot Size Square Feet | 15246 |
| Property Attached Y/N | No |
| Current Financing | Conventional,FHA,VA |
| Additional Parcels Y/N | No |
| Standard Status | Active |
| Tax Lot | 50 |
| Virtual Tour | https://www.homeforsale.at/5006_ESSEX_DRIVE_kyu9hm-71mc?show_listing_video=1 |
| Legal Description | Acreage .35,Section 28,Township 18,Range 4,Brookshire Lakes,Section 1,Lot 50 |
Interior Features
| Interior Amenities | Attic Pull Down Stairs,Breakfast Bar,Built-in Features,Cathedral Ceiling(s),Kitchen Island,Entrance Foyer,Paddle Fan,Hi-Speed Internet Availbl,Eat-in Kitchen,Wired for Data,Pantry,Smart Thermostat,Su |
|---|---|
| Basement | Daylight,Finished,Partial,Storage Space |
| Total Fireplaces | 1 |
| Fireplace Features | Great Room,Masonry |
| Basement (Y/N) | Yes |
| Laundry Features | Connections All,Laundry Room |
| Total Bedrooms | 3 |
| Below Grade Finished Area | 600 |
| Main Level Bedrooms | 3 |
| LivingAreaSource | Assessor |
| Total Baths | 2 |
Exterior Features
| Exterior Amenities | Fire Pit,Sprinkler System,Water Feature Fountain |
|---|---|
| Parking Features | Attached |
| Lot Features | Cul-De-Sac,Curbs,Sidewalks,Storm Sewer,Suburb,Mature Trees |
| Water Source | Public |
| Foundation Details | Concrete Perimeter,Full |
| Building Area Total | 2643 |
| Lot Size Acres | 0.35 |
| Waterfront Y/N | Yes |
| Other Equipment | Smoke Alarm,Sump Pump |
| Horse Amenities | None |
Amenities
- Foreclosure
- Views
- Short Sale
- New Construction
- Adult 55+
- Lease To Own
- No HOA Fees
- Furnished
- Primary On Main
- Air Conditioning
- Seller Finance
- Green
- Fixer Upper
- Horse
- Golf
- Fireplace
- Deck
- Garage
- Basement
- Pool
Property vs Single Family Average in 46033
Price
Taxes
Year Built
Visits
 MIBOR REALTOR® Association All information deemed reliable but not guaranteed. All properties are subject to prior sale, change or withdrawal. Neither listing broker(s) or information provider(s) shall be responsible for any typographical errors, misinformation, misprints and shall be held totally harmless. Listing(s) information is provided for consumer's personal, non-commercial use and may not be used for any purpose other than to identify prospective properties consumers may be interested in purchasing. The data relating to real estate for sale on this website comes in part from the Internet Data Exchange program of the Multiple Listing Service. Real estate listings held by brokerage firms other than Team Frantz may be marked with the Internet Data Exchange logo and detailed information about those properties will include the name of the listing broker(s) when required by the MLS. Copyright ©2026 All rights reserved.
Last Updated: September 12, 2026 12:59 PM UTC
MIBOR REALTOR® Association All information deemed reliable but not guaranteed. All properties are subject to prior sale, change or withdrawal. Neither listing broker(s) or information provider(s) shall be responsible for any typographical errors, misinformation, misprints and shall be held totally harmless. Listing(s) information is provided for consumer's personal, non-commercial use and may not be used for any purpose other than to identify prospective properties consumers may be interested in purchasing. The data relating to real estate for sale on this website comes in part from the Internet Data Exchange program of the Multiple Listing Service. Real estate listings held by brokerage firms other than Team Frantz may be marked with the Internet Data Exchange logo and detailed information about those properties will include the name of the listing broker(s) when required by the MLS. Copyright ©2026 All rights reserved.
Last Updated: September 12, 2026 12:59 PM UTC
