

Price Reduction
Address
8744 N Aspen Way, McCordsville, IN
Price
$ 447,700
Property Attributes
- MLS#22119660
- TypeSingle Family
- Listing Status Active
- CountyHANCOCK
- CityMcCordsville
- AreaVernon
- NeighborhoodDeer Crossing
- Zip46055
- StyleA-Frame
- Year Built2013
- Taxes$ 4624
- Price$ 447,700
- Bedrooms5
- Full Bathrooms3
- Half Bathrooms0
- Sqr Footage3407
- Lot Size0.17 Acres
Data Source:
MIBOR Broker Listing Cooperative
Property Description
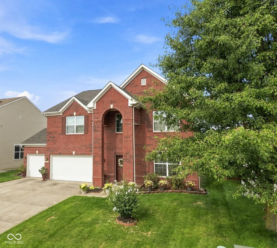
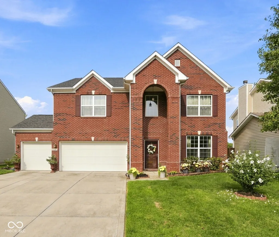
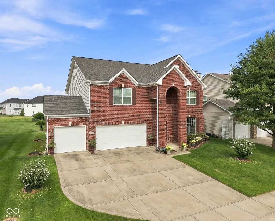
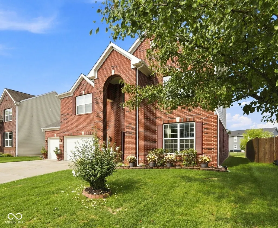
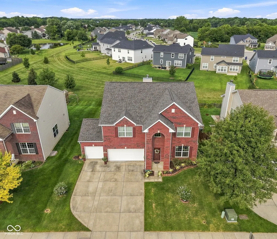
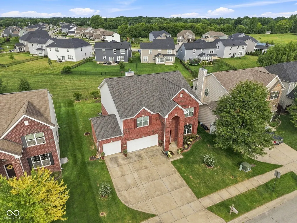
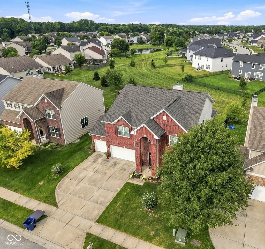
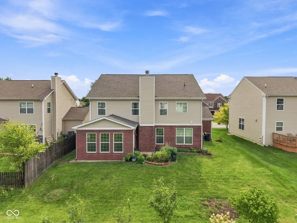
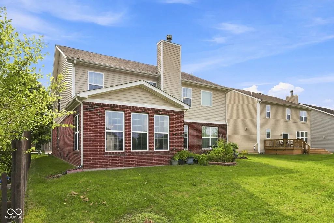
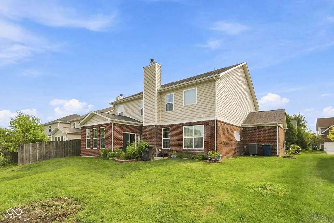
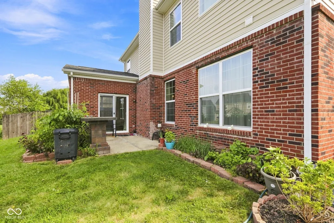
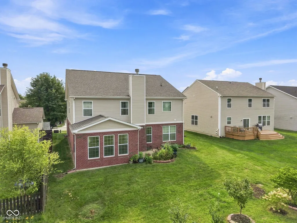
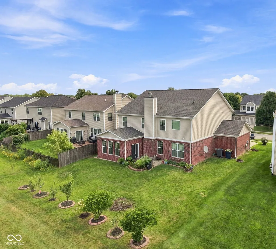
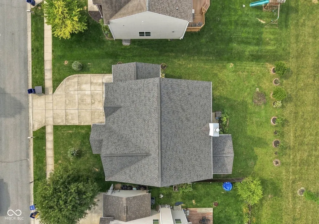
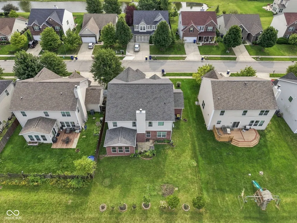
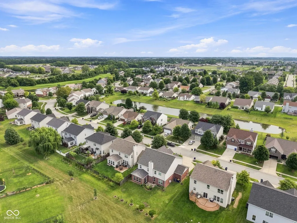
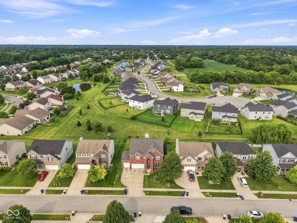
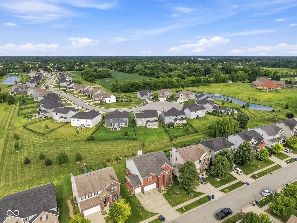
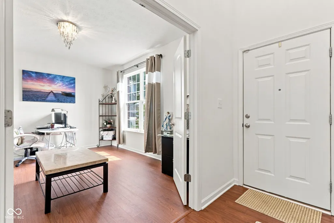
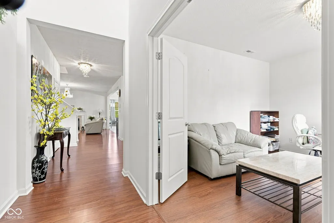
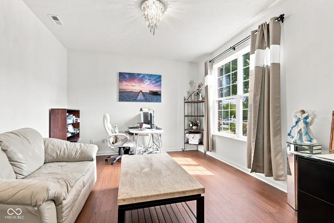
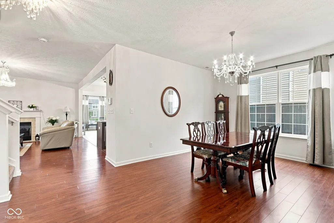
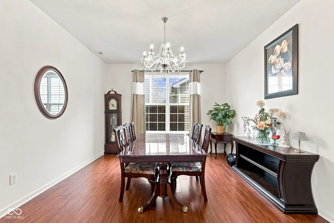
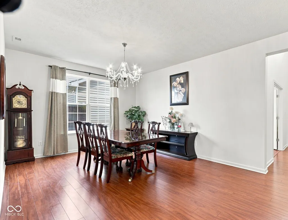
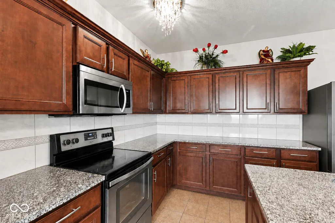
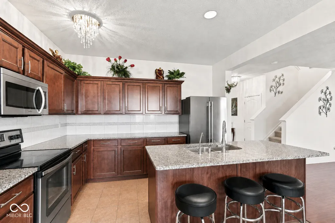
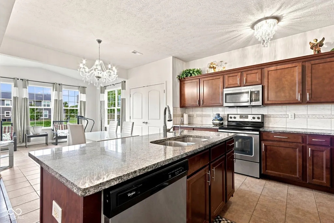
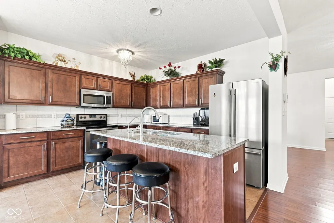
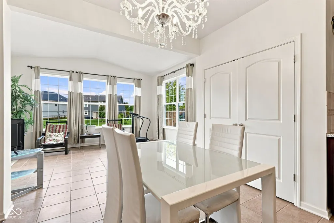
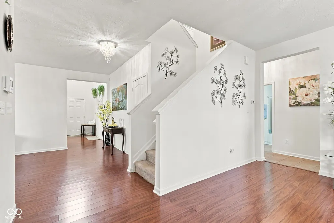
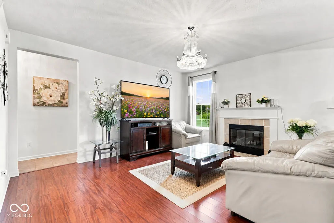
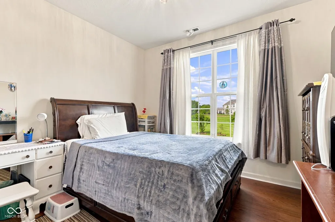
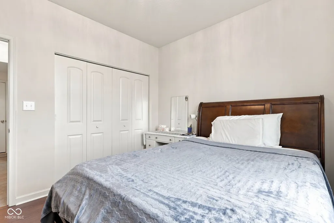
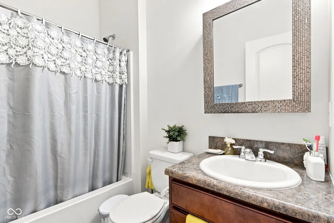
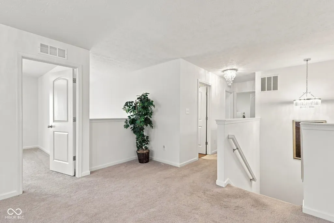
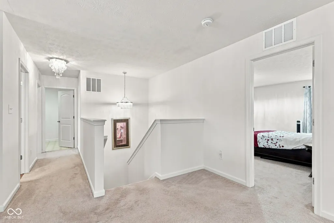
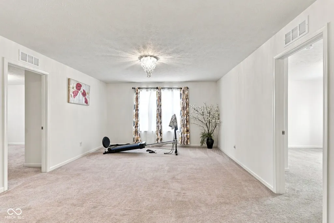
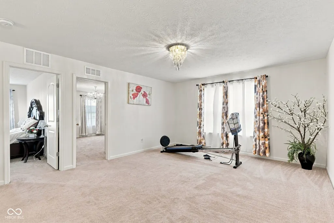
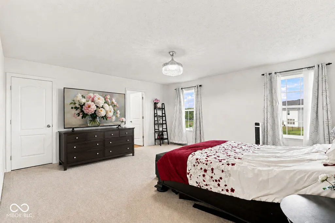
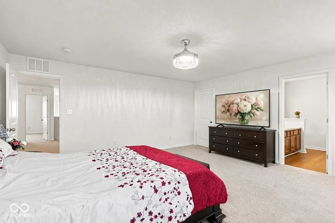
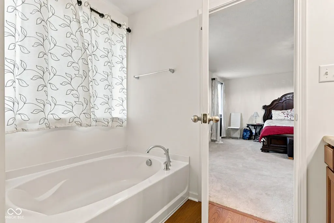
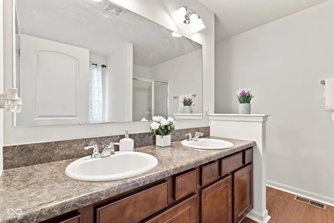
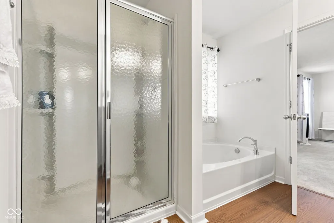
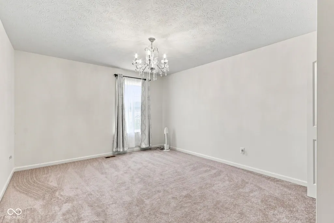
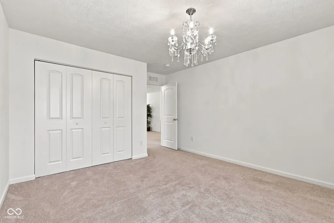
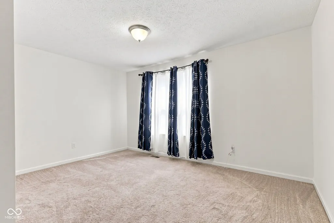
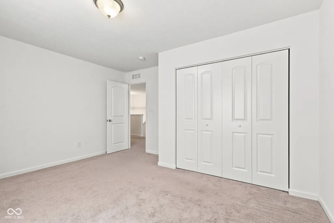
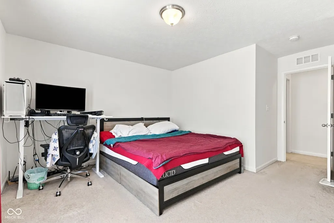
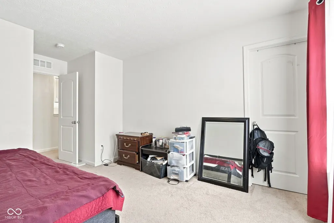
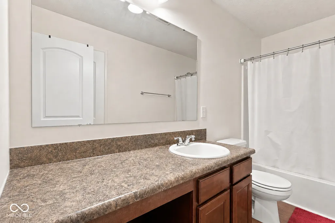
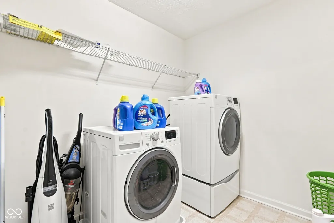
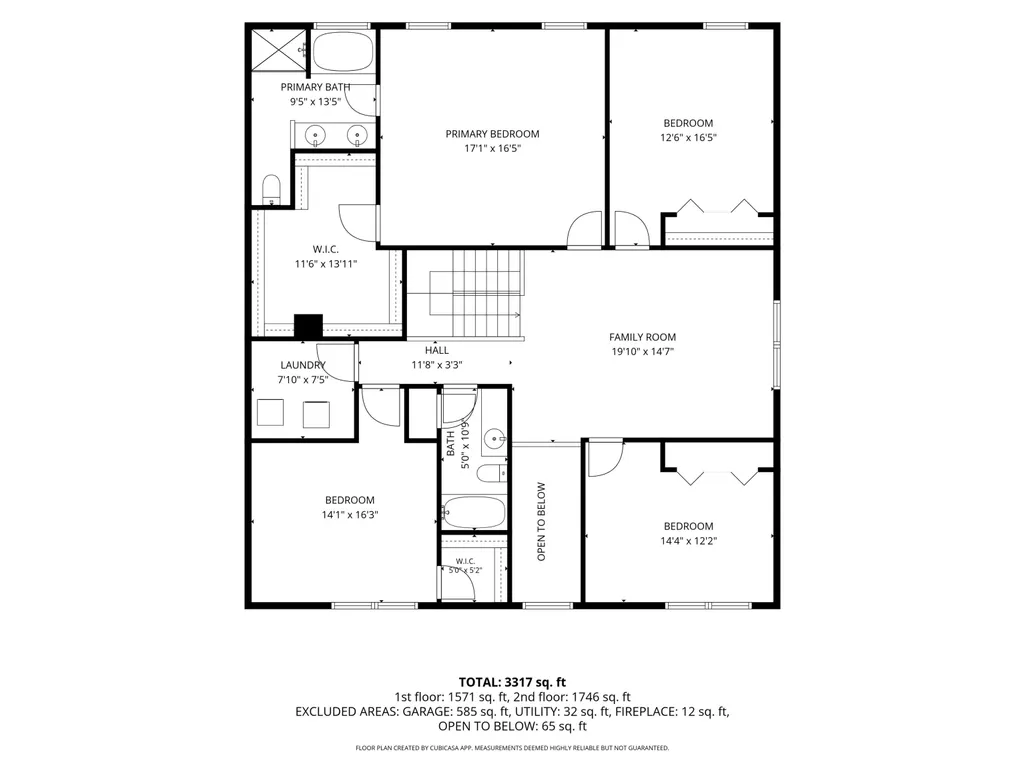
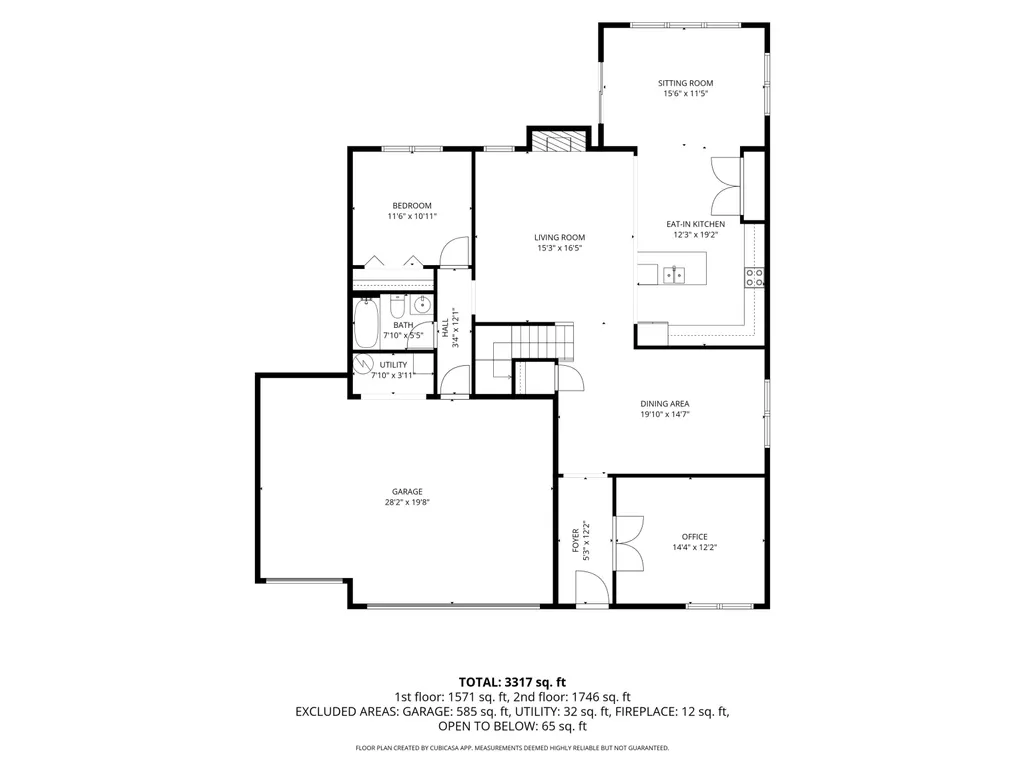
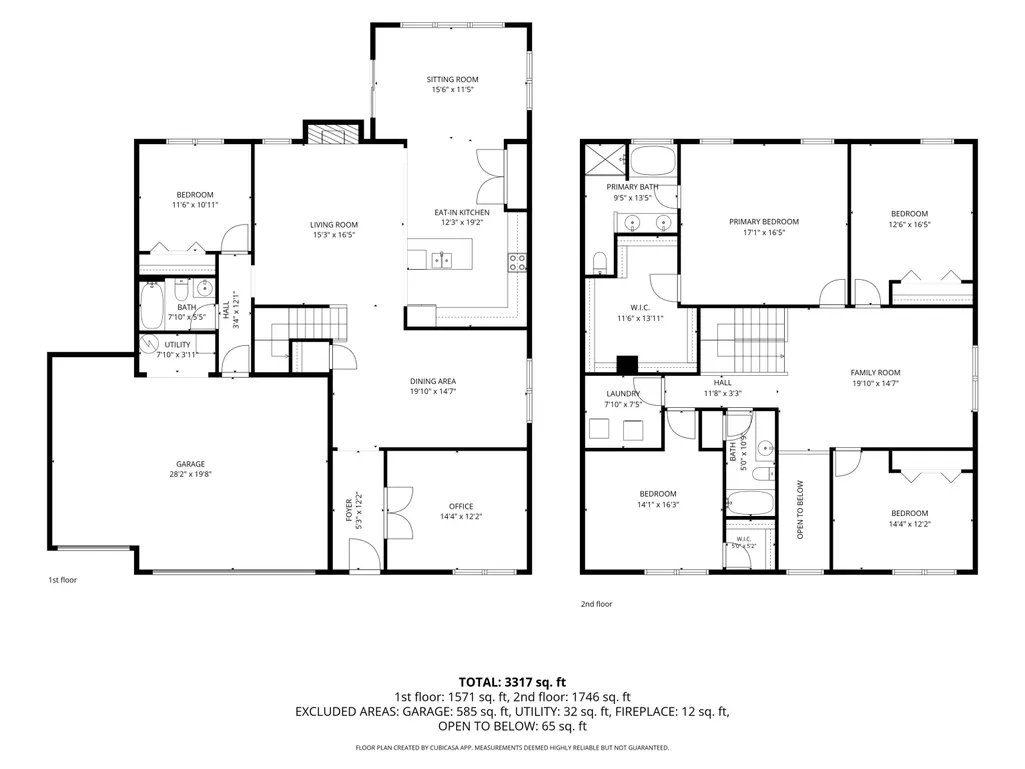
THIS HOME OFFERS *APPRAISAL ASSURANCE OF $458,350 + A $1500.00 LENDER CREDIT WITH ANNIEMAC HOME MORTGAGE. A home where timeless design, spacious living, & versatility come together. This impressive 5-bedroom residence offers the kind of quality and presence every home should have. Complete with three-car garage, generous parking pad, outdoor patio, with a major upgrade being the main level is full brick wrap! From the moment you enter, you'll appreciate the attention that has gone into maintaining this home. The main level offers a thoughtfully designed living space that is great for entertaining. Well-maintained luxury vinyl flooring throughout most of the main level, complemented by tile in the kitchen & sunroom. At the heart of the home is an inviting kitchen featuring beautiful cherry cabinetry & spacious granite countertops. All kitchen appliances are included! Just beyond the kitchen, the sunroom creates a warm and inviting extension of the living space-a perfect setting for simply enjoying the natural light. The main level also features a bedroom & a dedicated office with a large window, providing a warm space for those who work from home. Upstairs, the expansive floor plan continues with four generous carpeted bedrooms, a versatile loft, and the convenience of an upper-level laundry room. The primary suite is designed to be your private retreat, offering an ensuite bath with dual sinks, luxury vinyl flooring, a separate full-size shower, and a relaxing garden tub. Newer updates include: Kitchen Backsplash & Arched Kitchen Faucet - Water Softener & Purified Drinking Water - New Light Fixtures in Several Areas - Finished & Insulated Garage - Never Used Wood Fireplace - Roof is Only 5 Years Old - Front & Back Yard Landscaping Including Fruit Trees. Seller is building a new home due to close in December and will need to maintain possession until the new home closes. 2 hour notice for showings.
| Middle School | High School |
|---|---|
| Mt Vernon Middle School | Mt Vernon High School |
| Price History | |
|---|---|
| 8/14/2026 | Listed $457,500 |
| 9/7/2026 | 3$447,700 |
General Features
| Heating | Forced Air |
|---|---|
| Cooling | Central Air |
| Possession | Closing |
| Appliances | Dishwasher,Dryer,Electric Water Heater,Disposal,Microwave,Electric Oven,Refrigerator,Washer |
| HOA Fee | 380 |
| Garage Spaces | 3 |
| Association Fee Includes | Entrance Common,Insurance,Maintenance,Walking Trails,Other |
| Architectural Style | A-Frame |
| Security Features | Other |
| Construction Materials | Brick |
| Year Built | 2013 |
| Township | Vernon |
| Levels | Two |
| Property Subtype | Single Family Residence |
| Tax Year | 2025 |
| Assoc Fee Paid Per | Annually |
| County | Hancock |
| New Construction | No |
| Property Type | Residential |
| Association Amenities | Insurance,Maintenance,Trail(s) |
| HOA | Yes |
| Subdivision Name | Deer Crossing |
| Facing Direction | East |
| Garage Y/N | Yes |
| Total Rooms | 12 |
| Full Baths | 3 |
| Status | Active |
| Directions | GPS Friendly |
| High School | Mt Vernon High School |
| City | McCordsville |
| High School District | Mt Vernon Community School Corp |
| MLS Area | 3001 - Hancock - Vernon |
| Lot Size Square Feet | 7449 |
| Property Attached Y/N | No |
| Current Financing | Conventional,FHA,VA |
| Middle/Junior High School | Mt Vernon Middle School |
| Property Condition | Updated/Remodeled |
| Additional Parcels Y/N | No |
| Virtual Tour | https://book.boulevardrealestatemedia.com/sites/ebvmpbxp/unbranded |
| Builder Name | Beazer |
| Standard Status | Active |
| Tax Lot | 99 |
| Virtual Tour | https://book.boulevardrealestatemedia.com/sites/8744-n-aspen-way-mccordsville-in-46055-27363182/branded |
| Legal Description | Deer Crossing S3b L99 |
Interior Features
| Interior Amenities | Attic Access,Bath Sinks Double Main,High Ceilings,Kitchen Island,Entrance Foyer,Eat-in Kitchen,Pantry,Walk-In Closet(s) |
|---|---|
| Total Fireplaces | 1 |
| Fireplace Features | Family Room |
| Basement (Y/N) | No |
| Total Bedrooms | 5 |
| Main Level Bedrooms | 1 |
| LivingAreaSource | Builder |
| Total Baths | 3 |
Exterior Features
| Parking Features | Attached |
|---|---|
| Lot Features | Rural - Subdivision,Sidewalks,Street Lights,Mature Trees |
| Water Source | Public |
| Foundation Details | Slab |
| Spa | No |
| Building Area Total | 3407 |
| Lot Size Acres | 0.17 |
| Waterfront Y/N | No |
| Horse Amenities | None |
Amenities
- Foreclosure
- Views
- Short Sale
- New Construction
- Adult 55+
- Lease To Own
- No HOA Fees
- Furnished
- Primary On Main
- Air Conditioning
- Seller Finance
- Green
- Fixer Upper
- Horse
- Golf
- Fireplace
- Deck
- Garage
- Basement
- Pool
Property vs Single Family Average in 46055
Price
Taxes
Year Built
Visits
In The Neighborhood
Open House
McCordsville
$ 374,900
- Type
- Single Family
Listed by Mark Branch of Highgarden Real Estate
 MIBOR REALTOR® Association All information deemed reliable but not guaranteed. All properties are subject to prior sale, change or withdrawal. Neither listing broker(s) or information provider(s) shall be responsible for any typographical errors, misinformation, misprints and shall be held totally harmless. Listing(s) information is provided for consumer's personal, non-commercial use and may not be used for any purpose other than to identify prospective properties consumers may be interested in purchasing. The data relating to real estate for sale on this website comes in part from the Internet Data Exchange program of the Multiple Listing Service. Real estate listings held by brokerage firms other than Team Frantz may be marked with the Internet Data Exchange logo and detailed information about those properties will include the name of the listing broker(s) when required by the MLS. Copyright ©2026 All rights reserved.
Last Updated: September 14, 2026 2:36 AM UTC
MIBOR REALTOR® Association All information deemed reliable but not guaranteed. All properties are subject to prior sale, change or withdrawal. Neither listing broker(s) or information provider(s) shall be responsible for any typographical errors, misinformation, misprints and shall be held totally harmless. Listing(s) information is provided for consumer's personal, non-commercial use and may not be used for any purpose other than to identify prospective properties consumers may be interested in purchasing. The data relating to real estate for sale on this website comes in part from the Internet Data Exchange program of the Multiple Listing Service. Real estate listings held by brokerage firms other than Team Frantz may be marked with the Internet Data Exchange logo and detailed information about those properties will include the name of the listing broker(s) when required by the MLS. Copyright ©2026 All rights reserved.
Last Updated: September 14, 2026 2:36 AM UTC
