

Views - New Construction - Primary on Main





Address
8277 Keeneland Road, Zionsville, IN
Price
$ 2,790,000
Property Attributes
- MLS#22120801
- TypeSingle Family
- Listing Status Active
- CountyBOONE
- CityZionsville
- AreaEagle
- NeighborhoodWild Air
- Zip46077
- StyleTraditional
- Year Built2026
- Price$ 2,790,000
- Bedrooms5
- Full Bathrooms4
- Half Bathrooms1
- Sqr Footage7069
- Lot Size0.43 Acres
Data Source:
MIBOR Broker Listing Cooperative
Property Description
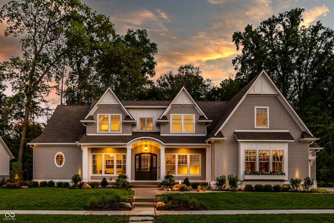
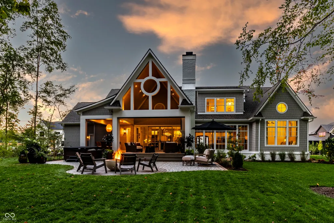
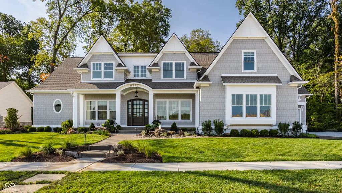
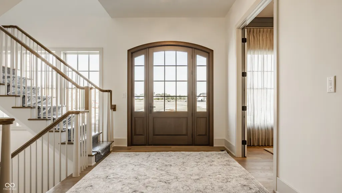
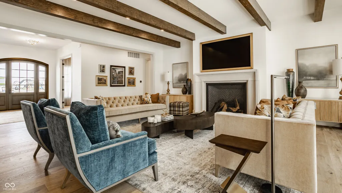
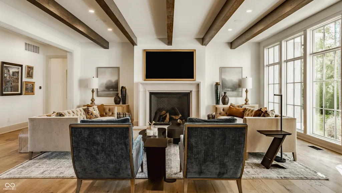
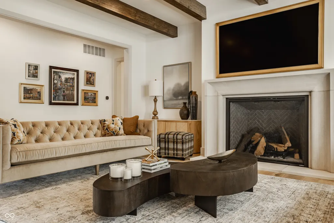
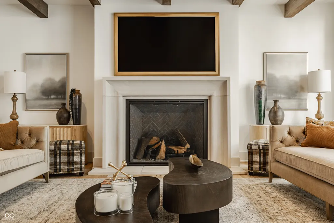
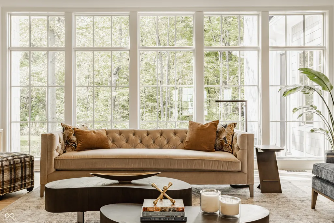
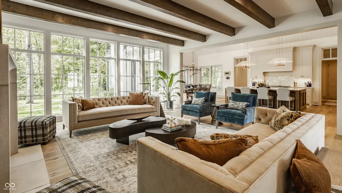
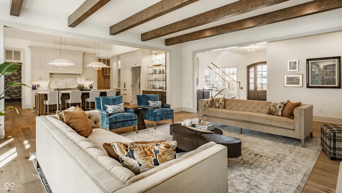
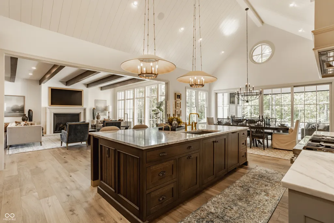
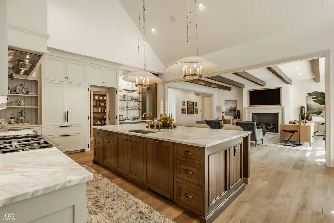
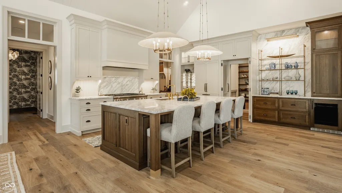
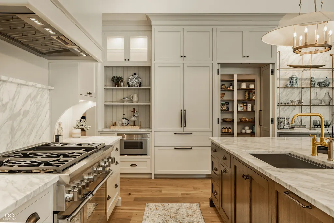
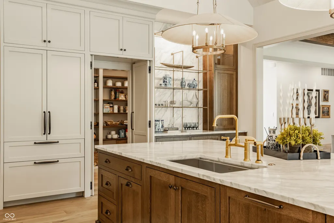
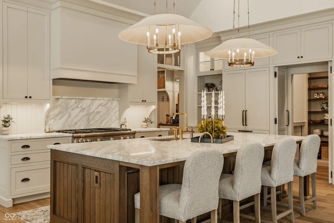
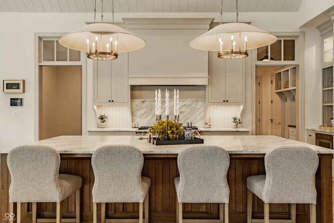
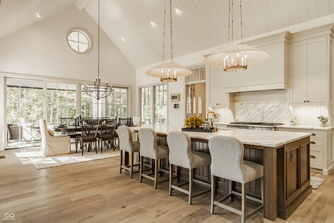
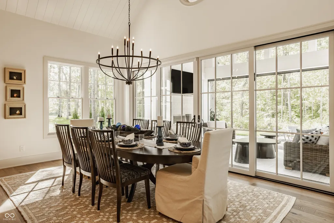
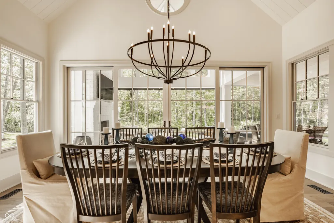
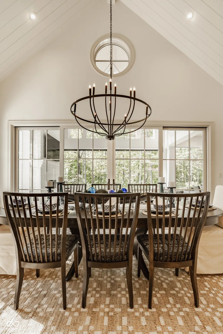
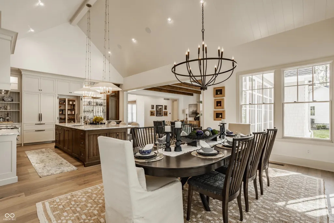
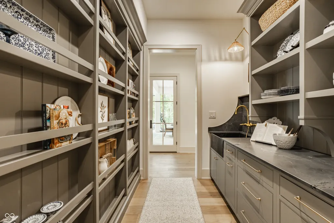
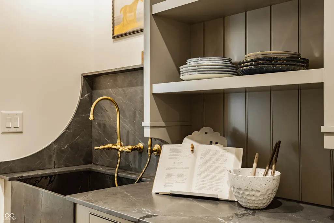
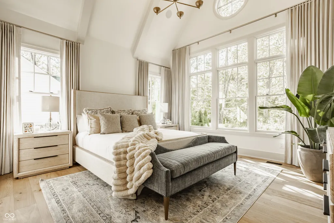
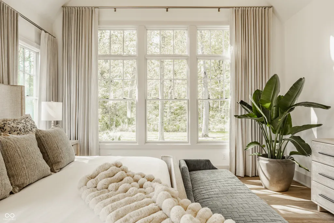
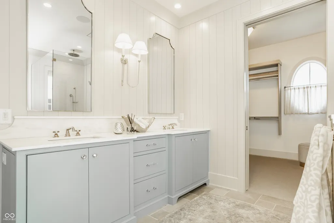
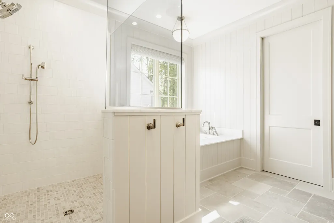
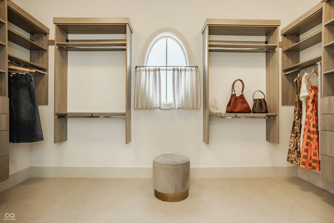
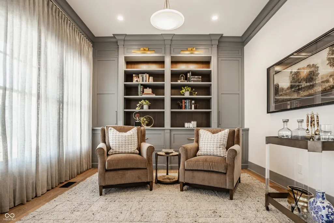
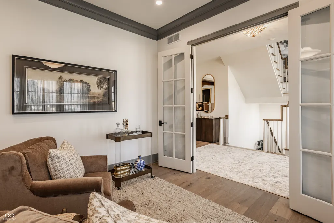
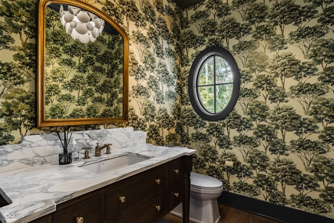
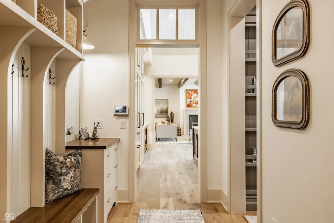
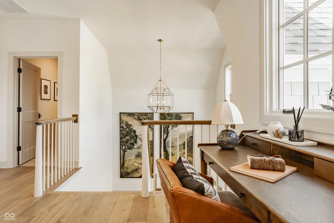
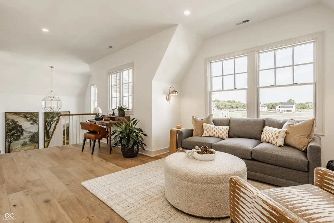
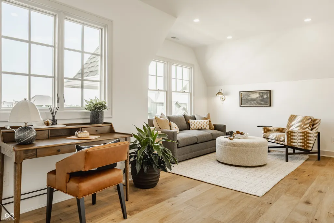
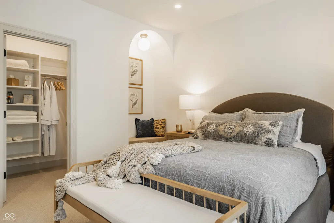
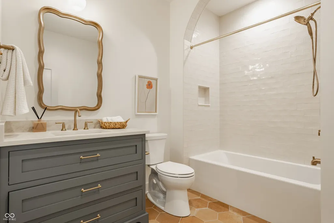
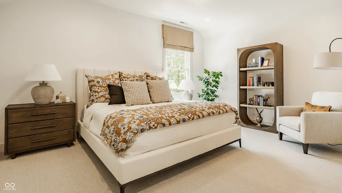
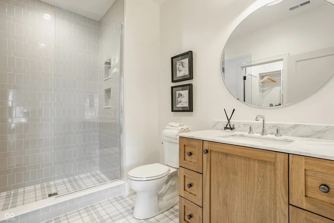
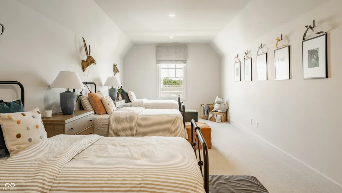
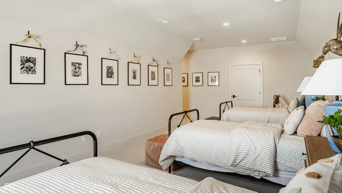
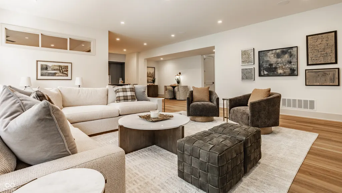
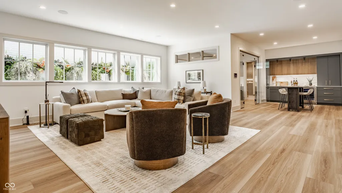
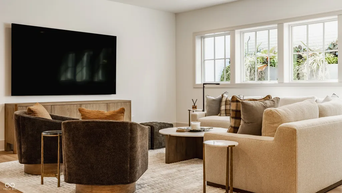
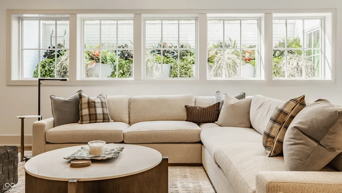
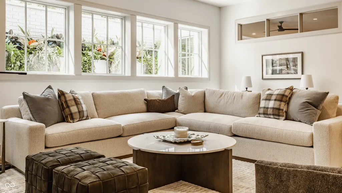
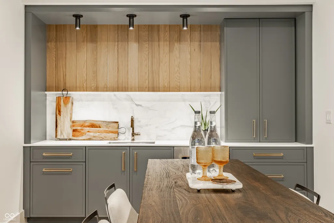
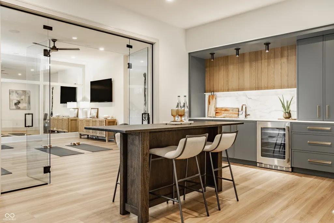
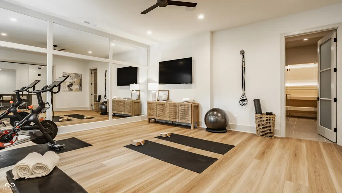
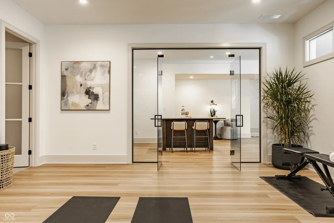
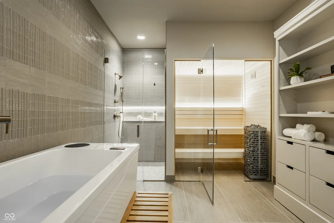
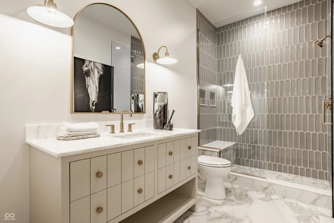
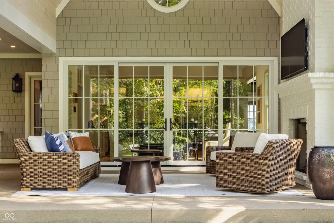
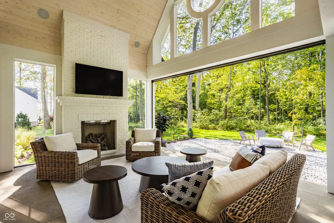
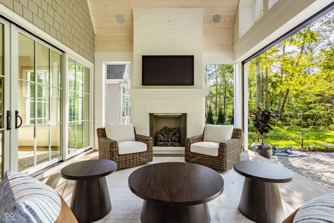
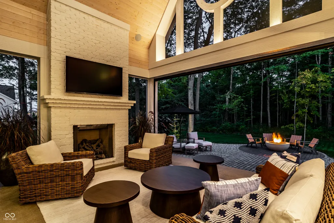
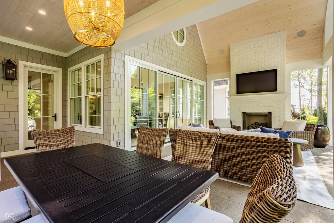
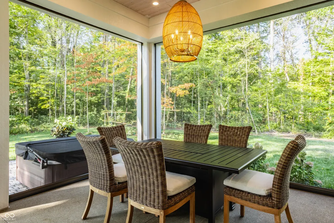
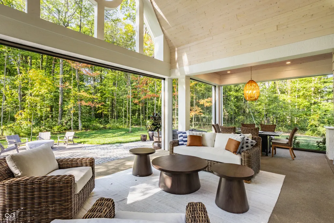
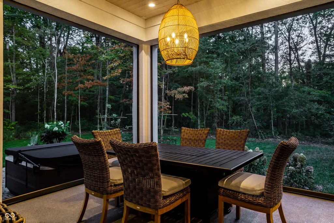
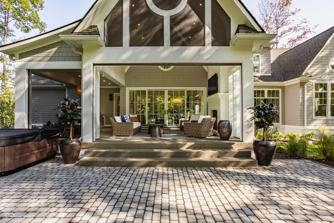
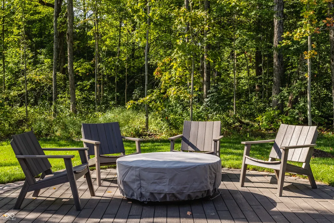
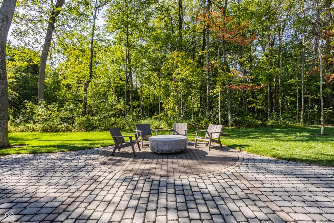
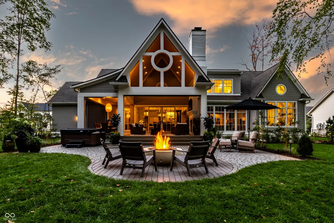
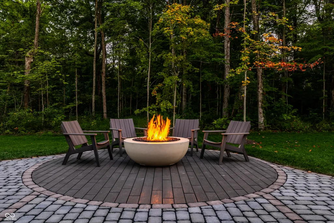
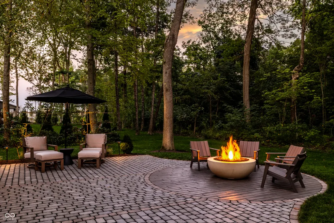
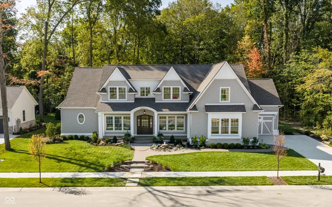
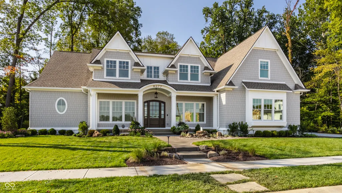
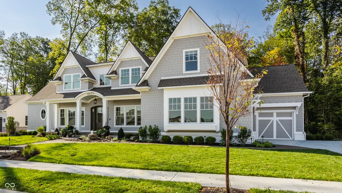
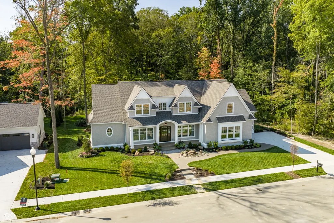
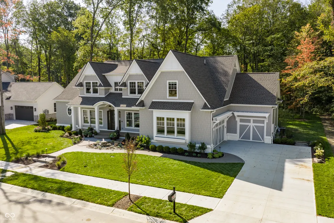
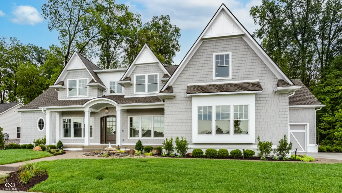
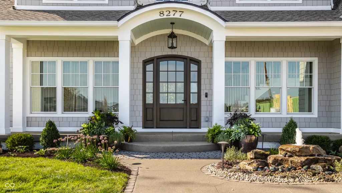
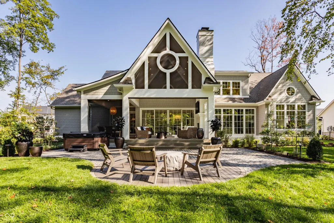
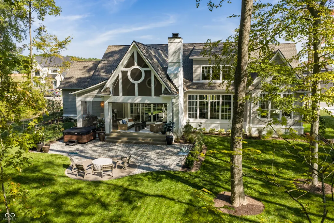
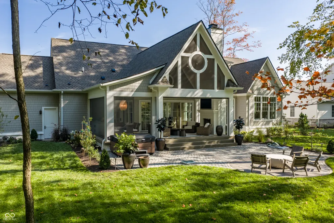
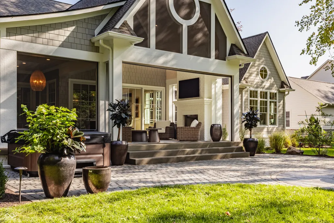
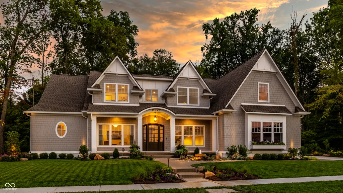
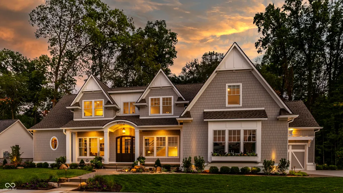
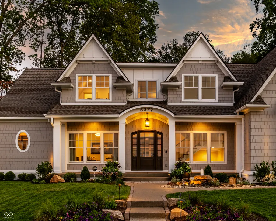
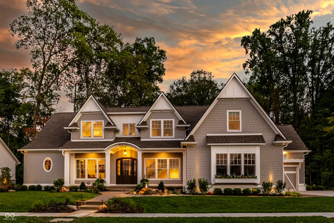
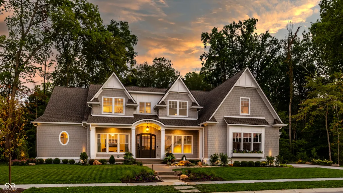
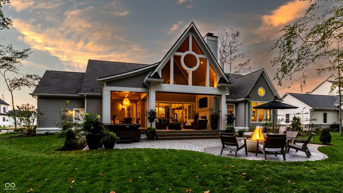
Inspired by the equestrian heritage of Wild Air and the timeless character of New England shingle-style architecture, this exceptional residence by Gradison Design Build offers a thoughtful balance of gathering, wellness, and everyday living. Set against the backdrop of a private woodland preserve, the home encompasses more than 6,400 square feet with five bedrooms, four full baths, and one half bath. Warm wood tones, natural materials, soaring ceilings, and expansive walls of glass create an atmosphere that feels both sophisticated and welcoming while creating a seamless connection to the landscape beyond. The cathedral kitchen and dining room create the home's central gathering place, anchored by an expansive island, a complete suite of Thermador appliances, and a beautifully crafted scullery. Designed to invite people to gather, connect, and linger a little longer, these spaces set the tone for the entire home. A commitment to wellness is woven throughout the residence. A dedicated fitness studio, sauna, cold plunge, private shower, wellness bar, and spa-inspired primary suite create spaces devoted to restoration and renewal. A library, flexible lower-level living spaces, and a thoughtfully designed bunk suite provide places for celebration, quiet reflection, and traditions that will be carried forward for years to come. Beyond the walls of the home, a covered porch with motorized screens, a fireplace, an outdoor kitchen, a paved terrace, and a woodland fire pit invite every season to be enjoyed a little longer. Beautifully crafted and deeply connected to the land that inspired it, The Keeneland is a place where architecture, hospitality, wellness, and everyday life exist in perfect balance.
| High School |
|---|
| Zionsville Community High School |
| Price History | |
|---|---|
| 9/3/2026 | Listed $2,790,000 |
General Features
| Heating | Zoned,Forced Air,Natural Gas |
|---|---|
| Cooling | Central Air |
| Utilities | Cable Available,Natural Gas Available,Natural Gas Connected |
| Possession | Other |
| Appliances | Gas Cooktop,Dishwasher,Dryer,ENERGY STAR Qualified Water Heater,Disposal,Gas Water Heater,Exhaust Fan,Microwave,Double Oven,Convection Oven,Gas Oven,Refrigerator,Bar Fridge,Tankless Water Heater,Wash |
| HOA Fee | 2750 |
| Garage Spaces | 3 |
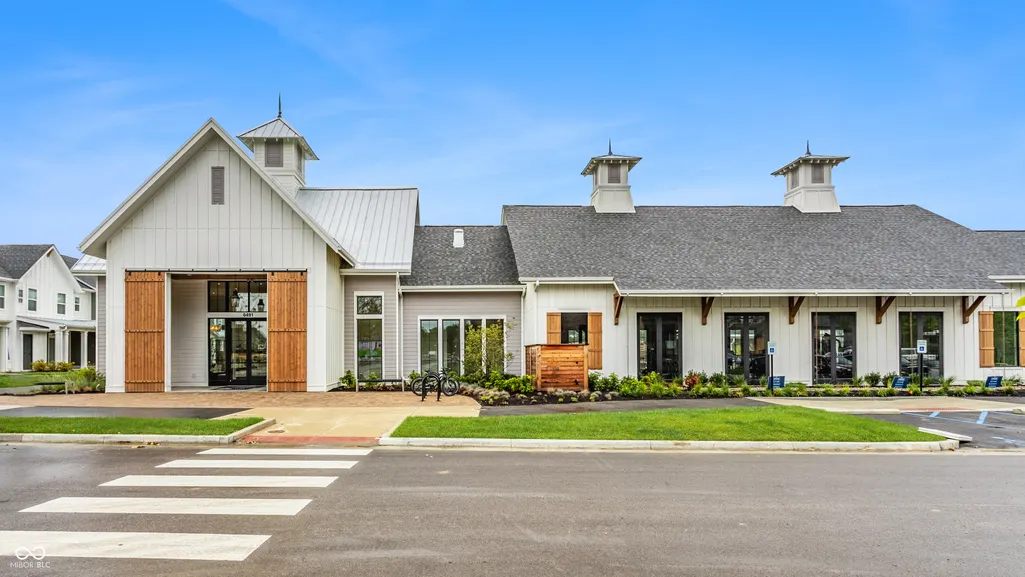
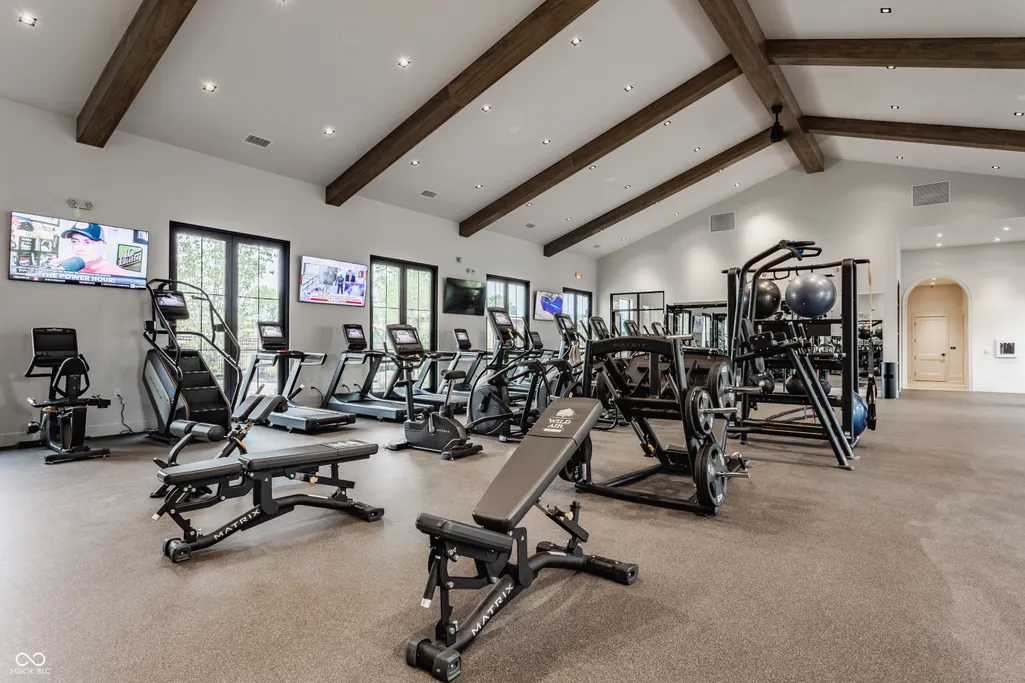
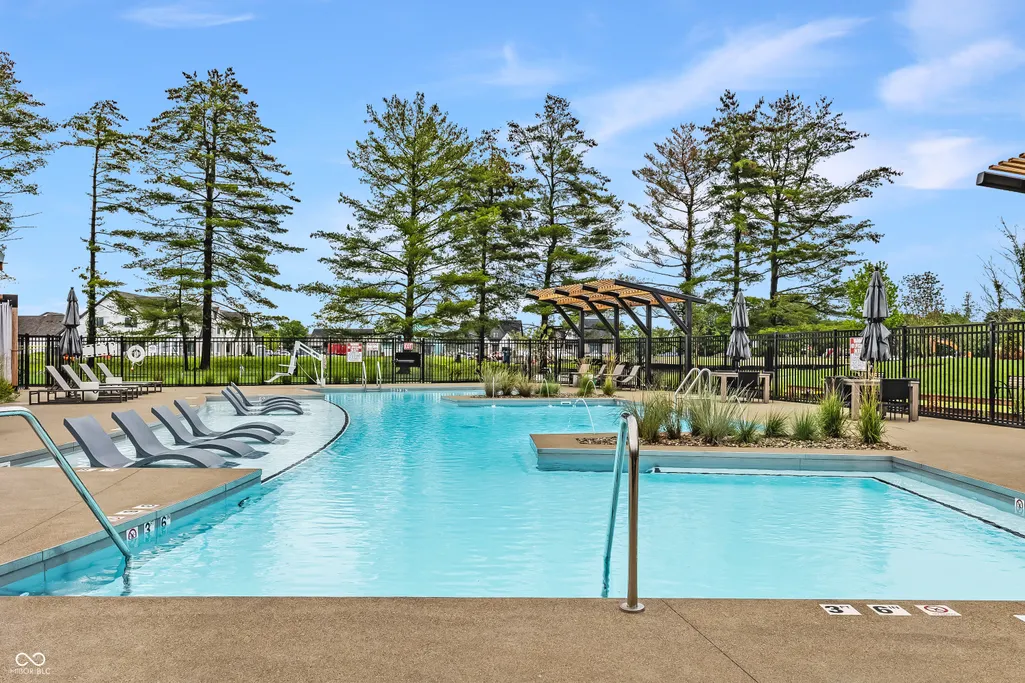
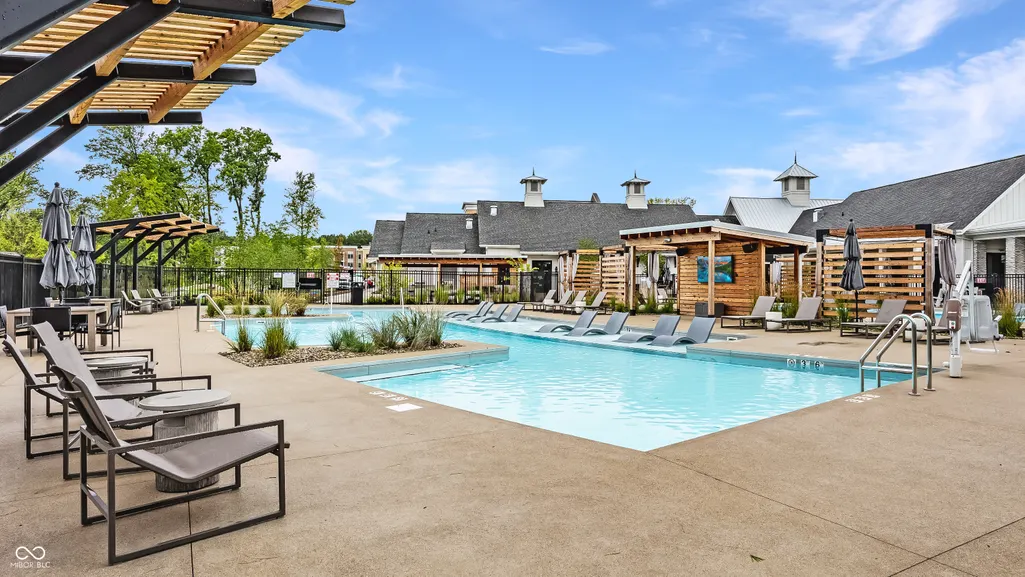
| Association Fee Includes | Clubhouse,Entrance Common,Exercise Room,Insurance,Nature Area,ParkPlayground,Pickleball Court,Walking Trails |
| Patio/Porch Features | Covered,Patio,Porch,Screened,Wrap Around |
| Architectural Style | Traditional,Other |
| Security Features | Carbon Monoxide Detector(s),Security System,Smoke Detector(s) |
| Construction Materials | Cement Siding,Shingle Siding |
| Year Built | 2026 |
| Electric | 200+ Amp Service,220 Volts For Spa |
| View | Trees/Woods |
| Township | Eagle |
| Levels | Two |
| Property Subtype | Single Family Residence |
| Tax Year | 2026 |
| Assoc Fee Paid Per | Annually |
| County | Boone |
| New Construction | Yes |
| Property Type | Residential |
| Association Amenities | Clubhouse,Exercise Course,Fitness Center,Insurance,Park,Playground,Pickleball Court(s),Trail(s) |
| HOA | Yes |
| Subdivision Name | Wild Air |
| Garage Y/N | Yes |
| Total Rooms | 15 |
| Full Baths | 4 |
| Status | Active |
| Directions | GPS Friendly |
| High School | Zionsville Community High School |
| City | Zionsville |
| High School District | Zionsville Community Schools |
| MLS Area | 601 - Boone - Eagle |
| Lot Size Square Feet | 18730 |
| Spa Features | Above Ground |
| Property Attached Y/N | No |
| Current Financing | Conventional,Other |
| Property Condition | New Construction |
| Additional Parcels Y/N | No |
| Builder Name | Gradison Design |
| Standard Status | Active |
| Tax Lot | 16 |
| Legal Description | WILD AIR SECTION 1A LOT 16 |
Interior Features
| Interior Amenities | Bath Sinks Double Main,Breakfast Bar,Built-in Features,Cathedral Ceiling(s),High Ceilings,Kitchen Island,Entrance Foyer,Eat-in Kitchen,Pantry,Smart Thermostat,Sauna,Storage,Wired for Sound,Walk-In Cl |
|---|---|
| Basement | Daylight,Egress Window(s),Full,Partially Finished |
| Total Fireplaces | 1 |
| Fireplace Features | Family Room |
| Basement (Y/N) | Yes |
| Half Baths | 1 |
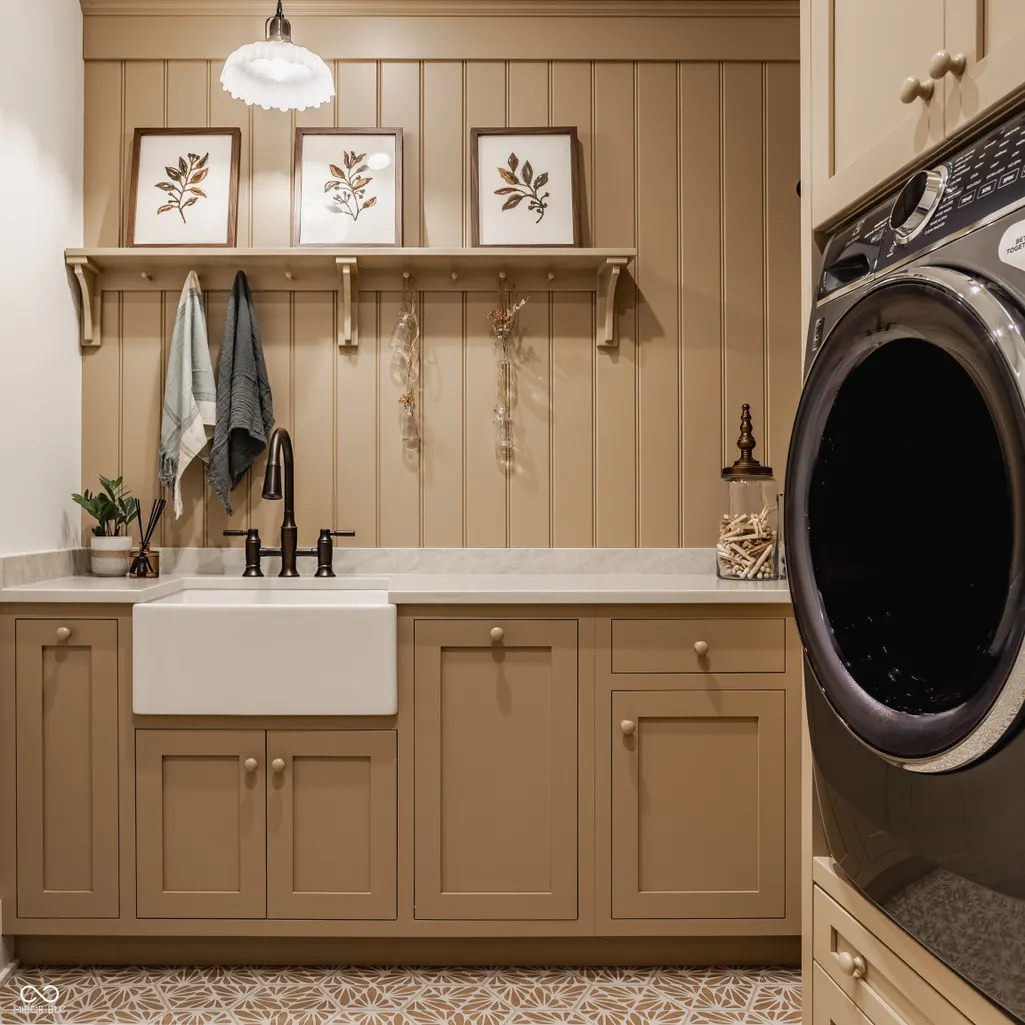
| Laundry Features | Laundry Room,Main Level,Sink |
| Total Bedrooms | 5 |
| Below Grade Finished Area | 2186 |
| Main Level Bedrooms | 1 |
| LivingAreaSource | Plans |
| Total Baths | 5 |
Exterior Features
| Exterior Amenities | Gas Grill,Lighting,Fire Pit,Outdoor Kitchen,Sprinkler System,Water Feature Fountain |
|---|---|
| Parking Features | Attached,Concrete,Garage Door Opener |
| Lot Features | Suburb,Mature Trees,Trees-Small (Under 20 Ft),Wooded |
| Water Source | Public |
| Foundation Details | Concrete Perimeter |
| Spa | Yes |
| Building Area Total | 7069 |
| Lot Size Acres | 0.43 |
| Waterfront Y/N | No |
| Other Equipment | Irrigation Equipment,Sump Pump w/Backup |
| Horse Amenities | None |
Amenities
- Foreclosure
- Views
- Short Sale
- New Construction
- Adult 55+
- Lease To Own
- No HOA Fees
- Furnished
- Primary On Main
- Air Conditioning
- Seller Finance
- Green
- Fixer Upper
- Horse
- Golf
- Fireplace
- Deck
- Garage
- Basement
- Pool
Property vs Single Family Average in 46077
Price
Year Built
Visits
In The Neighborhood
New Construction
Zionsville
$ 924,538
- Type
- Single Family
Listed by Angela Huser of Weekley Homes Realty Company
New Construction
Zionsville
$ 867,581
- Type
- Single Family
Listed by Angela Huser of Weekley Homes Realty Company
New Construction
Zionsville
$ 844,246
- Type
- Single Family
Listed by Angela Huser of Weekley Homes Realty Company
New Construction
Zionsville
$ 899,911
- Type
- Single Family
Listed by Angela Huser of Weekley Homes Realty Company
Reduced
Zionsville
$ 824,289
- Type
- Single Family
Listed by Angela Huser of Weekley Homes Realty Company
Reduced
Zionsville
$ 799,989
- Type
- Single Family
Listed by Angela Huser of Weekley Homes Realty Company
Reduced
Zionsville
$ 824,960
- Type
- Single Family
Listed by Angela Huser of Weekley Homes Realty Company
Reduced
Zionsville
$ 689,860
- Type
- Single Family
Listed by Angela Huser of Weekley Homes Realty Company
Reduced
Zionsville
$ 749,557
- Type
- Single Family
Listed by Angela Huser of Weekley Homes Realty Company
Reduced
Zionsville
$ 799,953
- Type
- Single Family
Listed by Angela Huser of Weekley Homes Realty Company
Reduced
Zionsville
$ 824,940
- Type
- Single Family
Listed by Angela Huser of Weekley Homes Realty Company
Open House
Zionsville
$ 949,294
- Type
- Single Family
Listed by Angela Huser of Weekley Homes Realty Company
 MIBOR REALTOR® Association All information deemed reliable but not guaranteed. All properties are subject to prior sale, change or withdrawal. Neither listing broker(s) or information provider(s) shall be responsible for any typographical errors, misinformation, misprints and shall be held totally harmless. Listing(s) information is provided for consumer's personal, non-commercial use and may not be used for any purpose other than to identify prospective properties consumers may be interested in purchasing. The data relating to real estate for sale on this website comes in part from the Internet Data Exchange program of the Multiple Listing Service. Real estate listings held by brokerage firms other than Team Frantz may be marked with the Internet Data Exchange logo and detailed information about those properties will include the name of the listing broker(s) when required by the MLS. Copyright ©2026 All rights reserved.
Last Updated: September 12, 2026 12:59 PM UTC
MIBOR REALTOR® Association All information deemed reliable but not guaranteed. All properties are subject to prior sale, change or withdrawal. Neither listing broker(s) or information provider(s) shall be responsible for any typographical errors, misinformation, misprints and shall be held totally harmless. Listing(s) information is provided for consumer's personal, non-commercial use and may not be used for any purpose other than to identify prospective properties consumers may be interested in purchasing. The data relating to real estate for sale on this website comes in part from the Internet Data Exchange program of the Multiple Listing Service. Real estate listings held by brokerage firms other than Team Frantz may be marked with the Internet Data Exchange logo and detailed information about those properties will include the name of the listing broker(s) when required by the MLS. Copyright ©2026 All rights reserved.
Last Updated: September 12, 2026 12:59 PM UTC
