

Price Reduction - Waterfront - Primary on Main

Address
13816 Ambria Drive, McCordsville, IN
Price
$ 540,000
Property Attributes
- MLS#22121011
- TypeSingle Family
- Listing Status Active
- CountyHAMILTON
- CityMcCordsville
- AreaFall Creek
- NeighborhoodAmbria
- Zip46055
- StyleRanch
- Year Built2012
- Taxes$ 4978
- Price$ 540,000
- Bedrooms3
- Full Bathrooms3
- Half Bathrooms0
- Sqr Footage2616
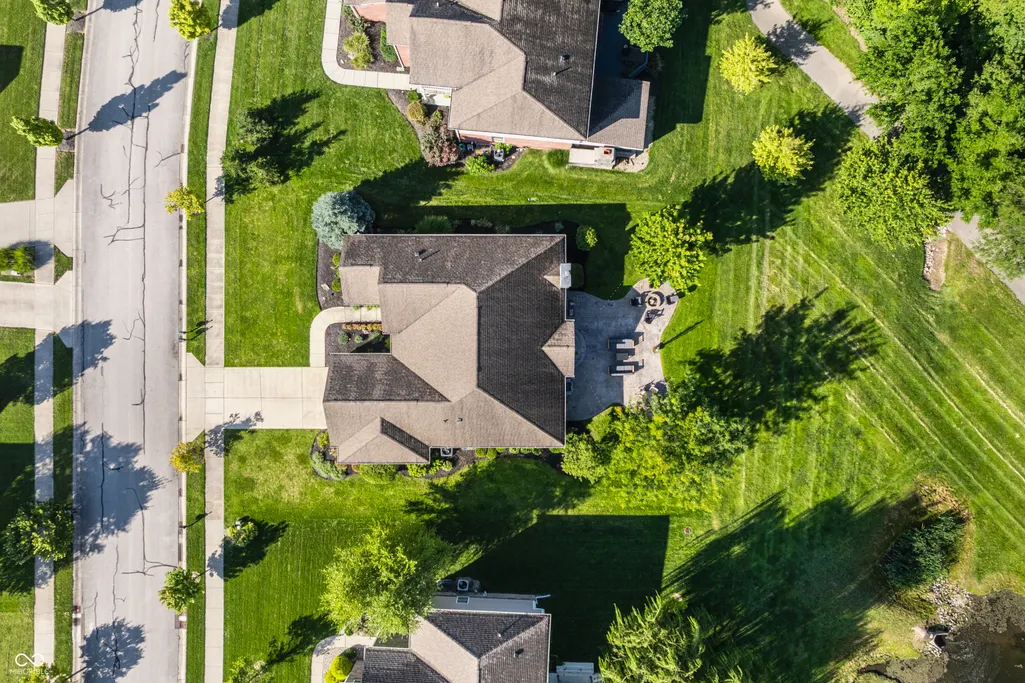
- Lot Size0.26 Acres
Data Source:
MIBOR Broker Listing Cooperative
Property Description
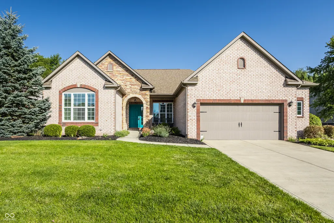
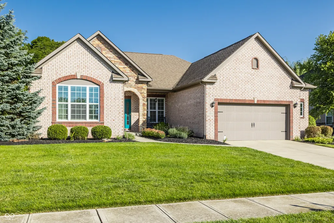
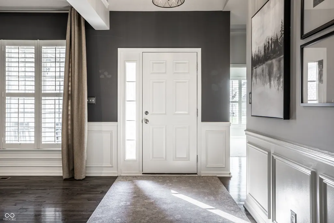
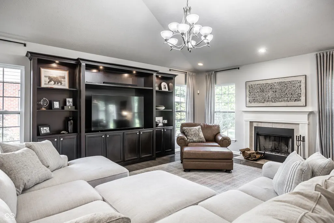
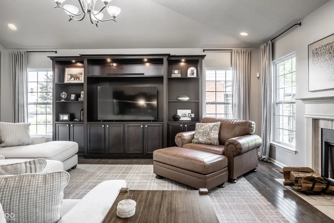
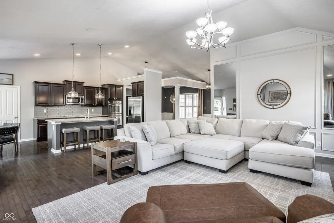
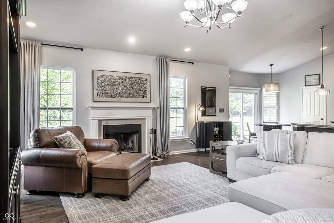
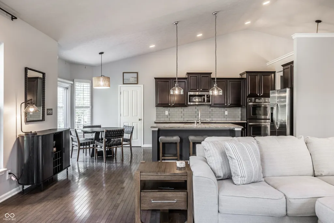
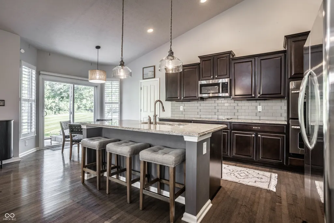
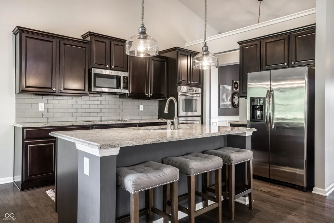
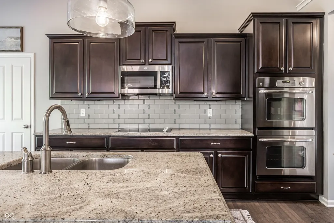
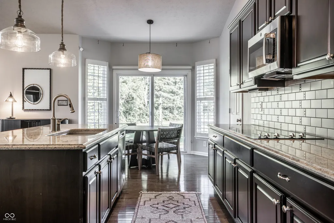
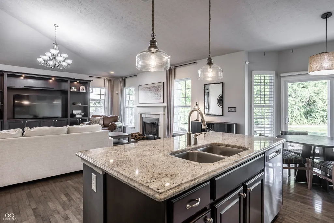
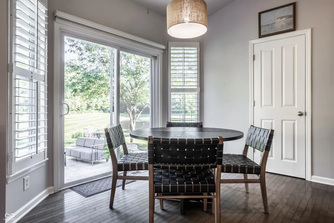
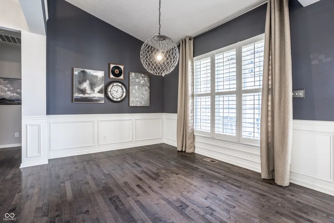
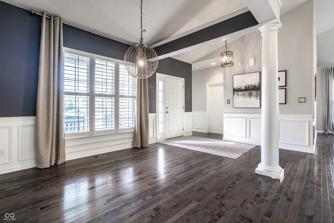
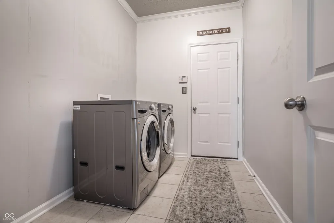
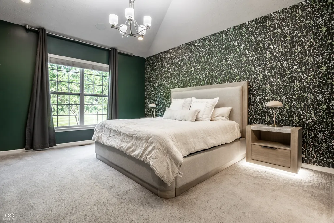
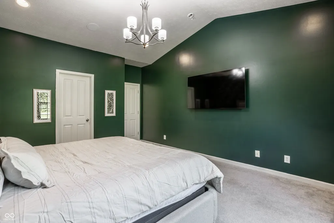
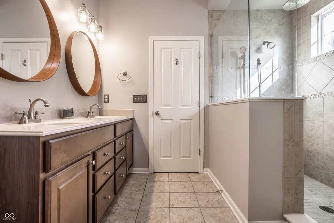
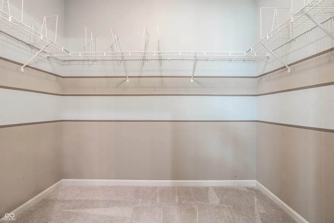
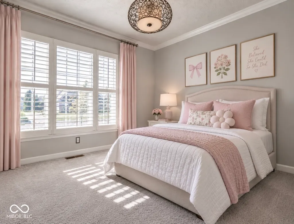
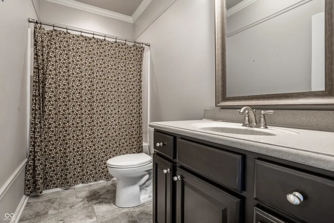
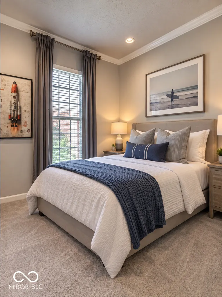
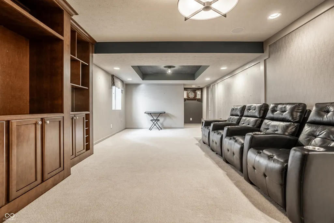
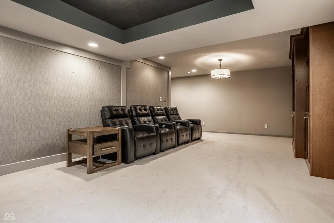
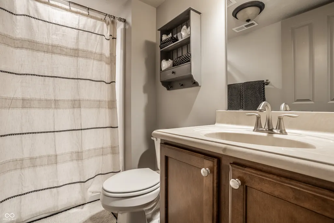
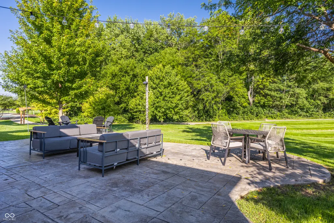
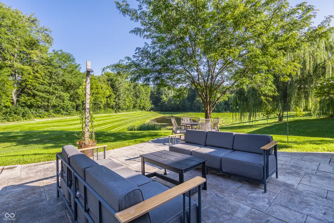
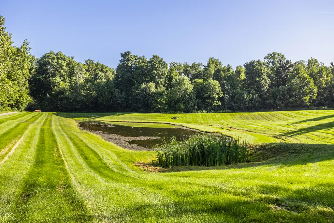
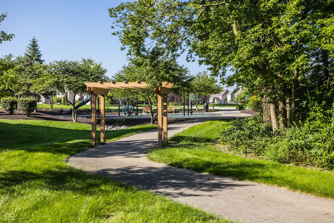
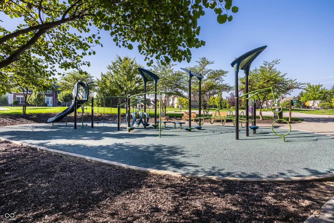
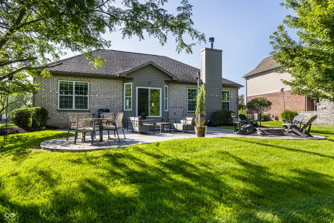
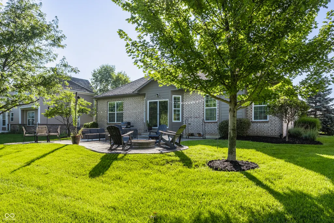
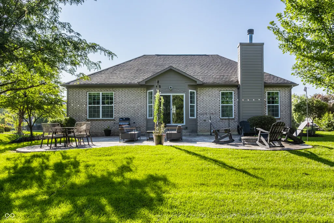
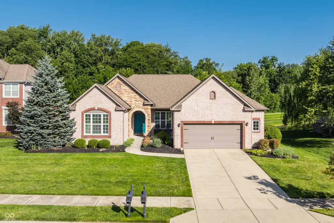
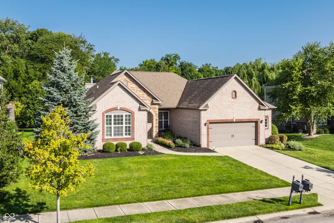
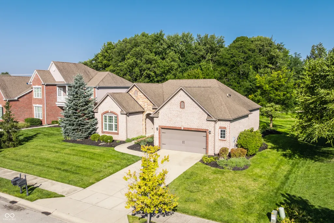
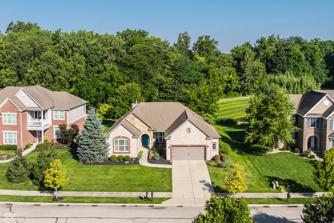
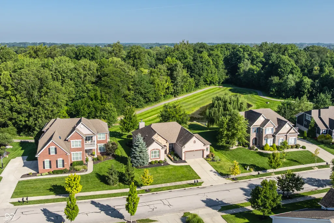
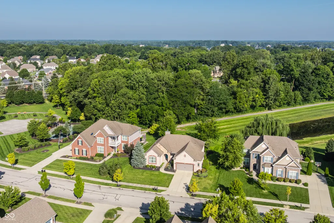
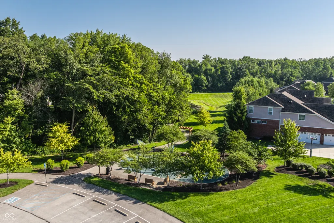
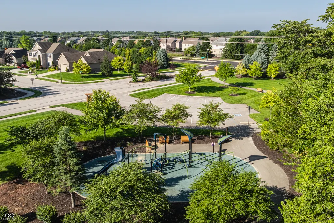
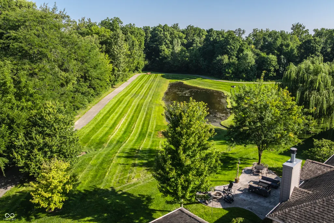
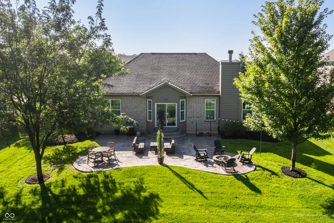
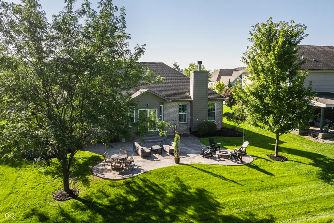
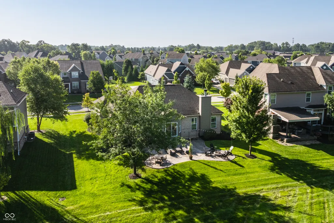
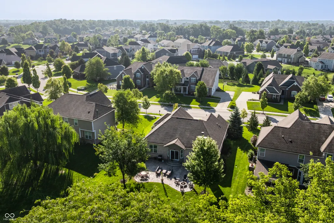
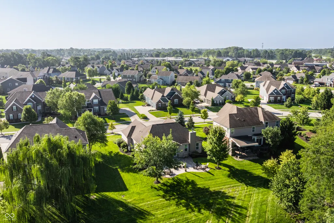
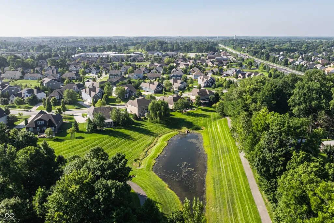
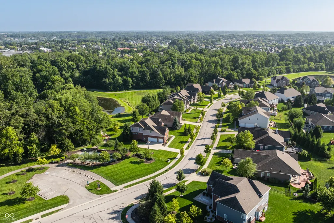
Sought-after ranch with a finished basement, this beautifully upgraded former model home has a lovely setting overlooking mature trees, a tranquil pond and walking trail. Located in the award-winning Hamilton Southeastern School District, this meticulously maintained home features timeless neutral finishes, hardwood floors, vaulted ceilings, crown molding and abundant natural light. The open-concept great room centers around a fireplace and a stylish custom built-in entertainment center with lighting, shelving and storage. The gourmet kitchen includes a large eat-at island, stainless steel appliances, double ovens and a walk-in pantry. A light-filled breakfast nook overlooks the pond and opens to a spacious paver patio with a fire pit surrounded by professional landscaping-creating a peaceful outdoor living space perfect for relaxing or entertaining. The spacious primary suite includes a large step-in shower and oversized walk-in closet. Two additional bedrooms, a full bath and laundry room on the main level provide plenty of space and flexibility. The finished basement expands the living space with its own full bath, ideal for movie nights, a game room, entertaining or overnight guests. Located near Geist Reservoir in the heart of the thriving Fishers/McCordsville area, this home enjoys convenient access to walking and biking trails, parks, shopping, dining and waterfront recreation and entertainment. Beautifully maintained, thoughtfully upgraded and move-in ready, this home combines style, space, an exceptional setting and a premier location.
| Price History | |
|---|---|
| 8/25/2026 | Listed $550,000 |
| 9/12/2026 | 2$540,000 |
General Features
| Heating | Electric,Heat Pump |
|---|---|
| Cooling | Central Air,Heat Pump |
| Utilities | Cable Available |
| Possession | Negotiable |
| Appliances | Electric Cooktop,Dishwasher,Dryer,Electric Water Heater,Disposal,Microwave,Double Oven,Refrigerator,Washer |
| HOA Fee | 170 |
| Garage Spaces | 2 |
| Association Fee Includes | Association Builder Controls,Insurance,Maintenance |
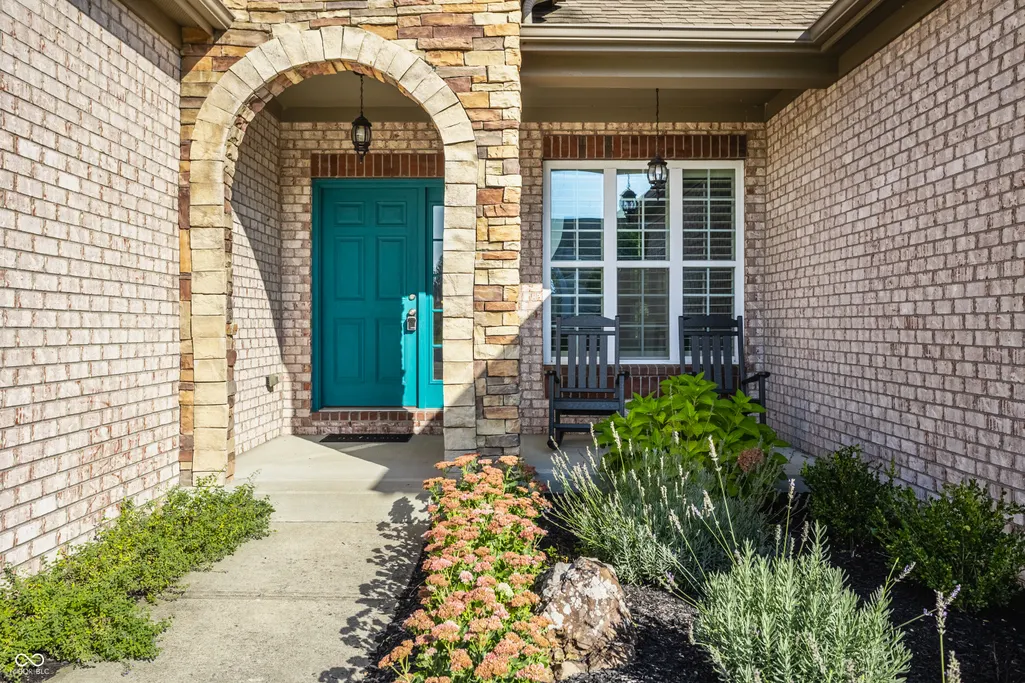
| Patio/Porch Features | Covered,Patio |
| Architectural Style | Ranch |
| Construction Materials | Brick,Cement Siding,Stone |
| Year Built | 2012 |
| View | Pond,Trees/Woods |
| Township | Fall Creek |
| Levels | One |
| Property Subtype | Single Family Residence |
| Tax Year | 2025 |
| Waterfront Features | Pond |
| Assoc Fee Paid Per | Quarterly |
| County | Hamilton |
| New Construction | No |
| Property Type | Residential |
| Association Amenities | Insurance,Maintenance,Pond Year Round |
| HOA | Yes |
| Subdivision Name | Ambria |
| Garage Y/N | Yes |
| Total Rooms | 7 |
| Full Baths | 3 |
| Status | Active |
| Directions | 465 E to Allisonville Rd. Left on Allisonville to 96th St. Go East on 96th St and turn left on Fall Creek Rd. Left on Olio to Ambria Dr. Turn left home on left. |
| City | McCordsville |
| High School District | Hamilton Southeastern Schools |
| MLS Area | 2912 - Hamilton - Fall Creek |
| Lot Size Square Feet | 11326 |
| Property Attached Y/N | No |
| Builder Name | MI Homes |
| Standard Status | Active |
| Tax Lot | 2 |
| Legal Description | Acreage .26,Section 12,Township 17,Range 5,Ambria,Section 1,Lot 2,Irregular Shape |
Interior Features
| Interior Amenities | Bath Sinks Double Main,Breakfast Bar,Cathedral Ceiling(s),High Ceilings,Tray Ceiling(s),Vaulted Ceiling(s),Kitchen Island,Entrance Foyer,Paddle Fan,Hi-Speed Internet Availbl,Eat-in Kitchen,Pantry,Sma |
|---|---|
| Basement | Egress Window(s),Interior Entry |
| Total Fireplaces | 1 |
| Fireplace Features | Gas Starter,Great Room |
| Basement (Y/N) | Yes |
| Laundry Features | In Unit,Laundry Room,Main Level |
| Total Bedrooms | 3 |
| Below Grade Finished Area | 428 |
| Main Level Bedrooms | 3 |
| LivingAreaSource | Assessor |
| Total Baths | 3 |
Exterior Features
| Exterior Amenities | Fire Pit |
|---|---|
| Parking Features | Attached |
| Lot Features | Curbs,On Trail,Sidewalks,Street Lights,Suburb,Mature Trees,Wedge,Wooded |
| Water Source | Public |
| Foundation Details | Concrete Perimeter,Partial |
| Spa | No |
| Building Area Total | 2616 |
| Lot Size Acres | 0.26 |
| Waterfront Y/N | Yes |
| Horse Amenities | None |
Amenities
- Foreclosure
- Views
- Short Sale
- New Construction
- Adult 55+
- Lease To Own
- No HOA Fees
- Furnished
- Primary On Main
- Air Conditioning
- Seller Finance
- Green
- Fixer Upper
- Horse
- Golf
- Fireplace
- Deck
- Garage
- Basement
- Pool
Property vs Single Family Average in 46055
Price
Taxes
Year Built
Visits
In The Neighborhood
Primary On Main
McCordsville
$ 525,000
- Type
- Single Family
Listed by Christy Cutsinger of F.C. Tucker Company
 MIBOR REALTOR® Association All information deemed reliable but not guaranteed. All properties are subject to prior sale, change or withdrawal. Neither listing broker(s) or information provider(s) shall be responsible for any typographical errors, misinformation, misprints and shall be held totally harmless. Listing(s) information is provided for consumer's personal, non-commercial use and may not be used for any purpose other than to identify prospective properties consumers may be interested in purchasing. The data relating to real estate for sale on this website comes in part from the Internet Data Exchange program of the Multiple Listing Service. Real estate listings held by brokerage firms other than Team Frantz may be marked with the Internet Data Exchange logo and detailed information about those properties will include the name of the listing broker(s) when required by the MLS. Copyright ©2026 All rights reserved.
Last Updated: September 14, 2026 2:36 AM UTC
MIBOR REALTOR® Association All information deemed reliable but not guaranteed. All properties are subject to prior sale, change or withdrawal. Neither listing broker(s) or information provider(s) shall be responsible for any typographical errors, misinformation, misprints and shall be held totally harmless. Listing(s) information is provided for consumer's personal, non-commercial use and may not be used for any purpose other than to identify prospective properties consumers may be interested in purchasing. The data relating to real estate for sale on this website comes in part from the Internet Data Exchange program of the Multiple Listing Service. Real estate listings held by brokerage firms other than Team Frantz may be marked with the Internet Data Exchange logo and detailed information about those properties will include the name of the listing broker(s) when required by the MLS. Copyright ©2026 All rights reserved.
Last Updated: September 14, 2026 2:36 AM UTC
