

Price Reduction - Views - New Construction
Address
6870 Hidden Meadow Pass, McCordsville, IN
Price
$ 529,900
Property Attributes
- MLS#22121752
- TypeSingle Family
- Listing Status Active
- CountyHANCOCK
- CityMcCordsville
- AreaVernon
- NeighborhoodPine Vail Estates
- Zip46055
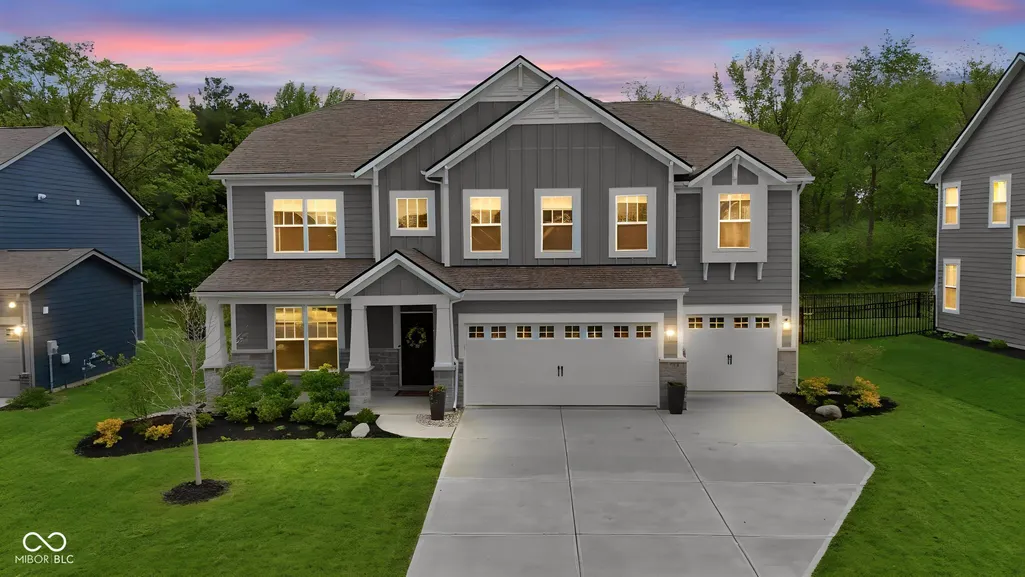
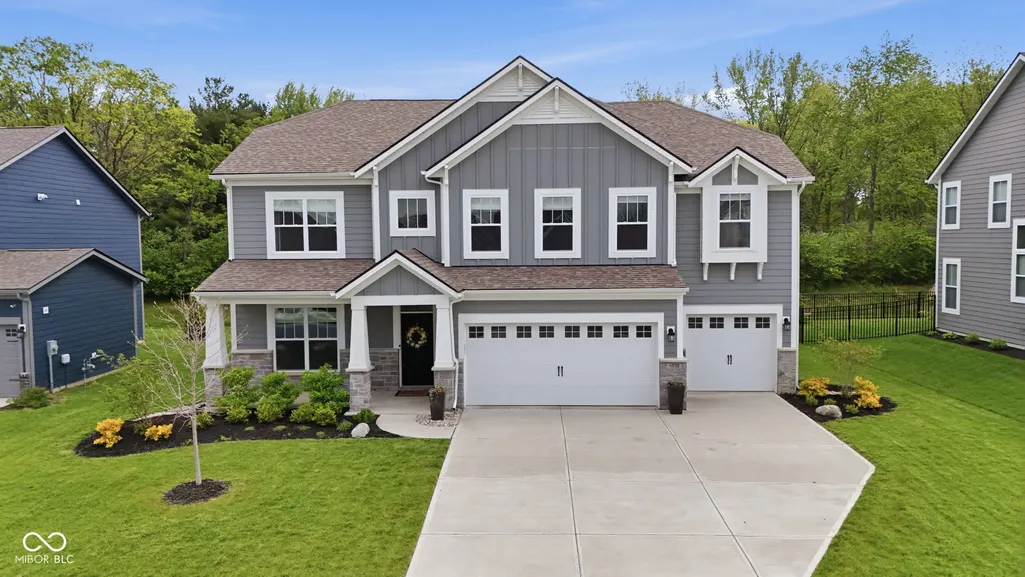
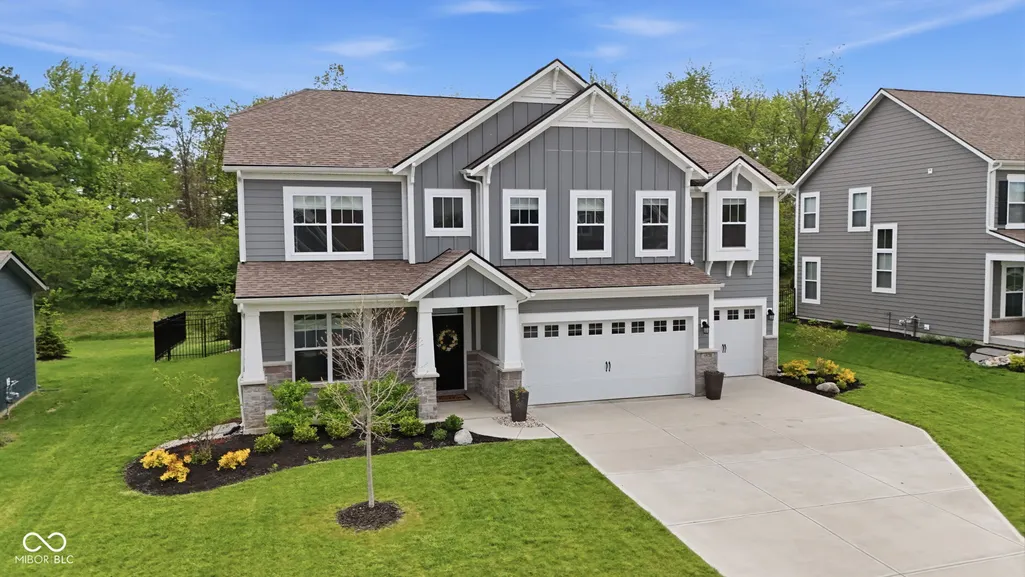
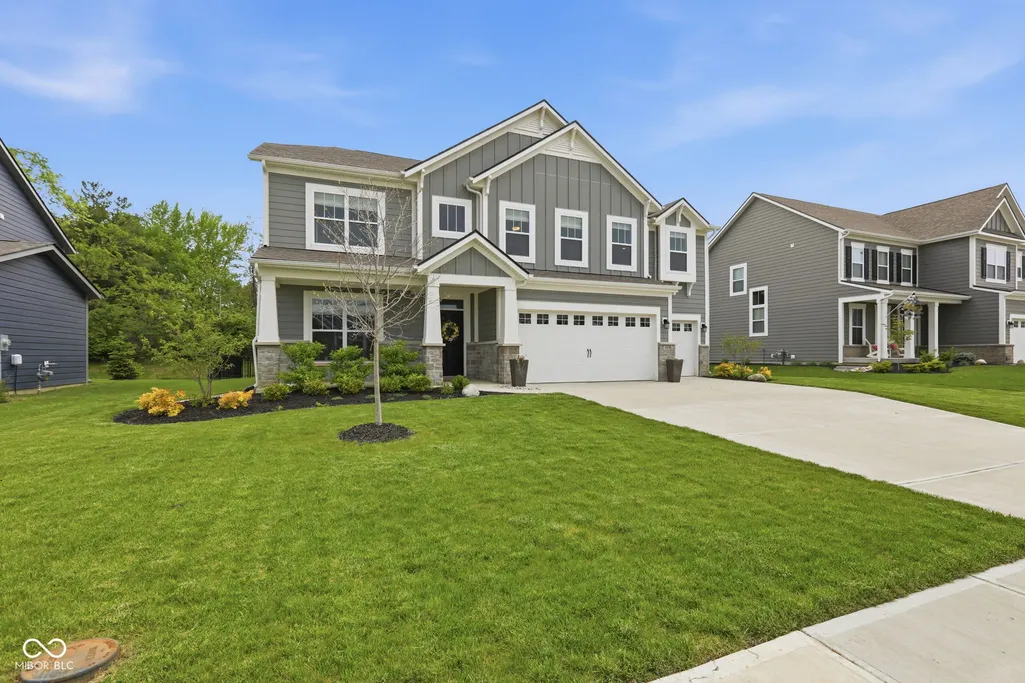
- StyleCraftsman
- Year Built2022
- Taxes$ 4718
- Price$ 529,900
- Bedrooms5
- Full Bathrooms2
- Half Bathrooms1
- Sqr Footage3450
- Lot Size0.24 Acres
Data Source:
MIBOR Broker Listing Cooperative
Property Description
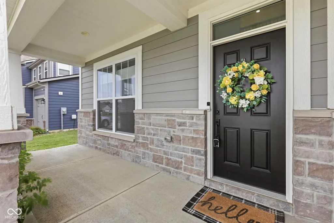
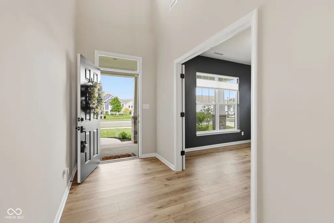
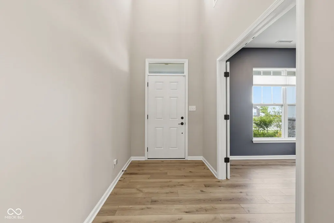
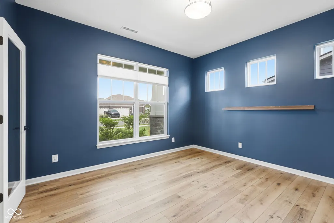
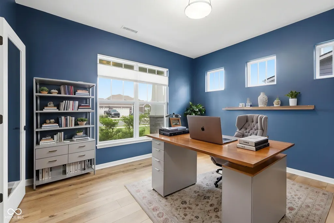
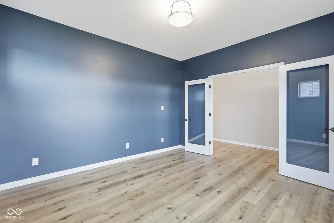
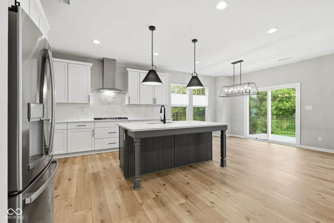
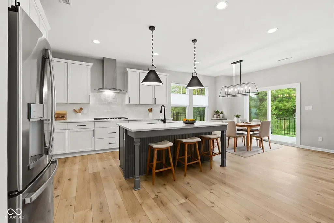
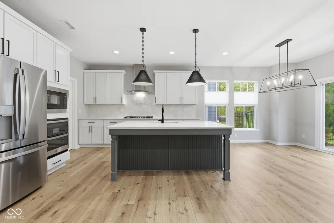
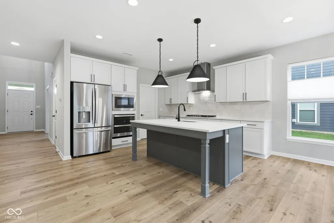
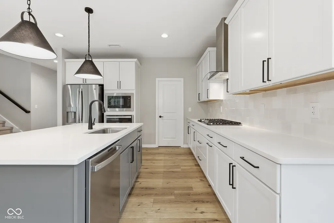
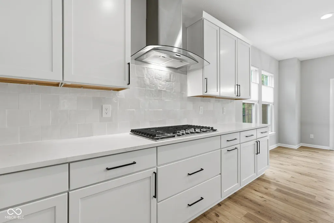
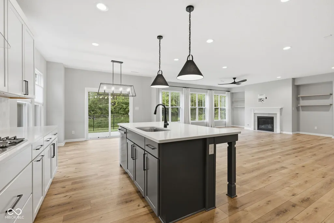
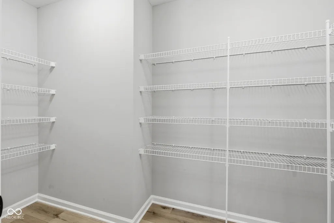
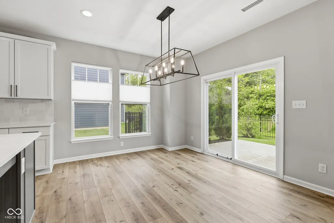
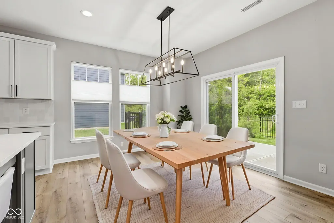
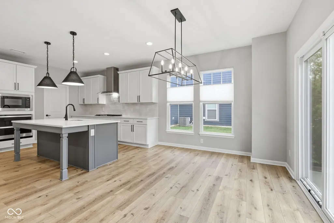
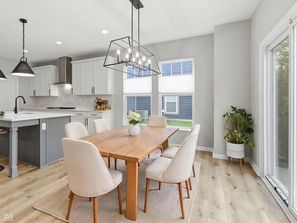
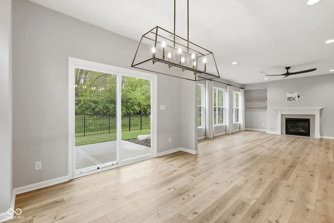
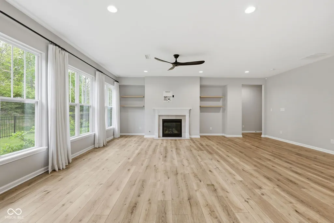
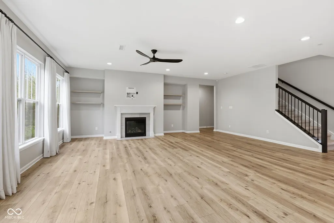
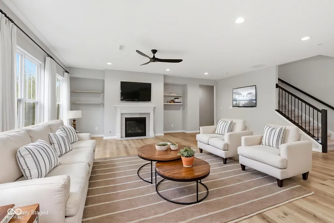
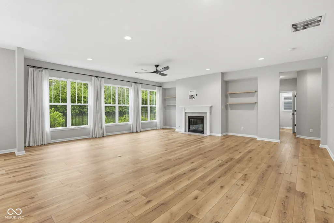
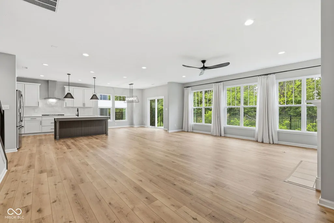
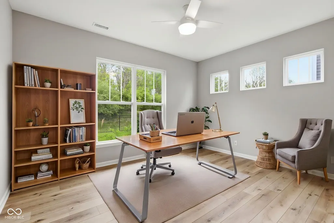
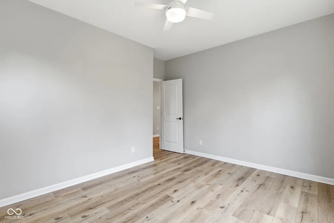
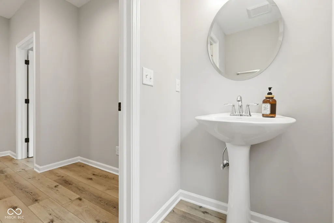
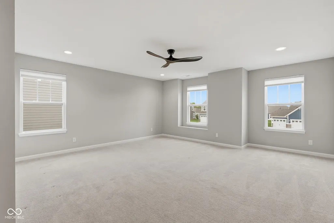
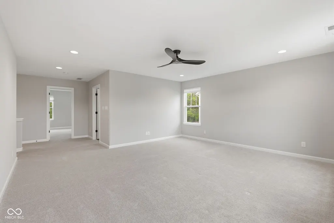
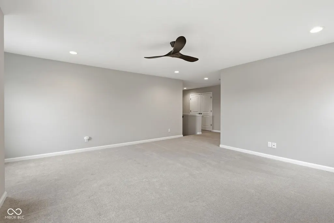
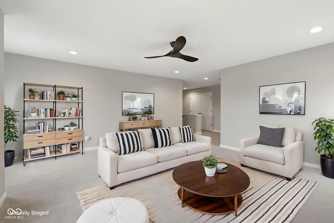
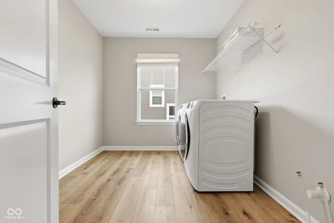
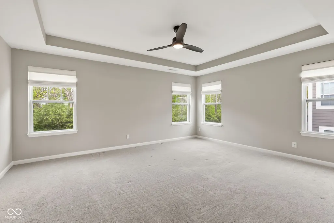
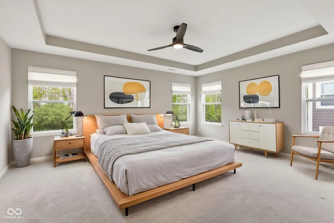
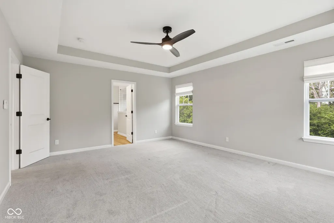
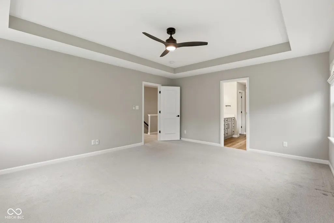
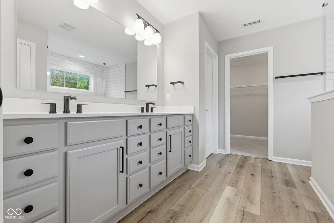
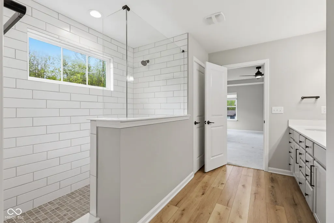
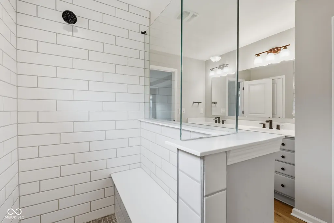
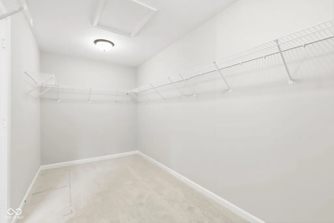
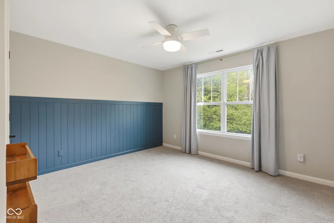
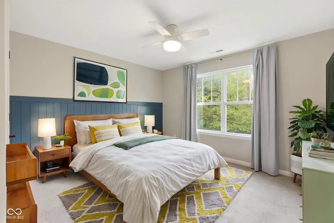
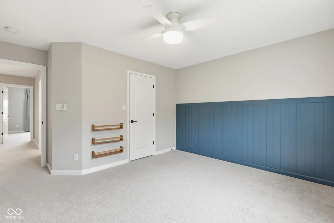
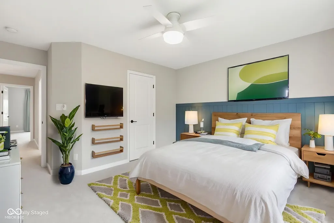
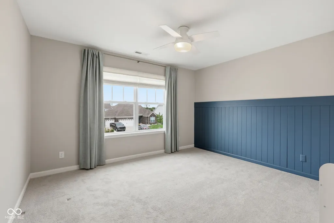
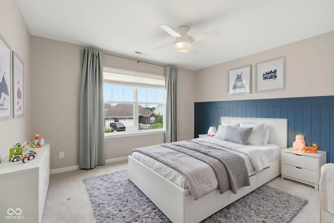
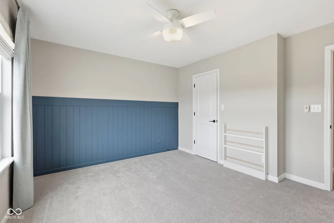
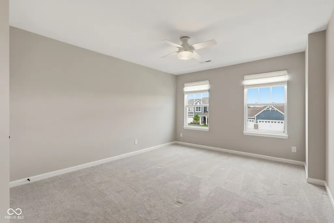
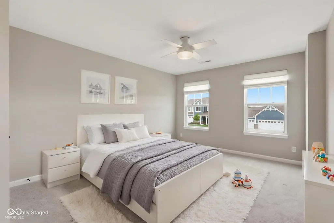
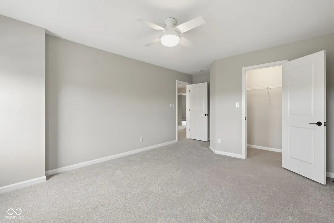
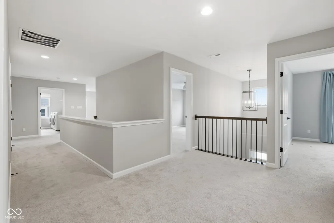
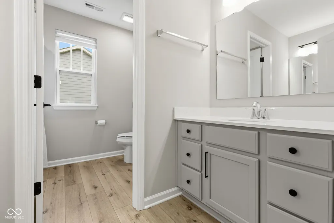
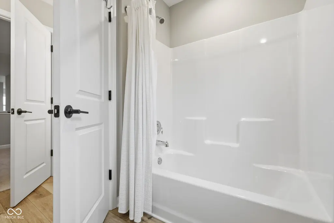
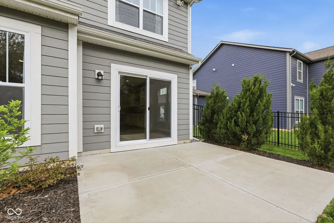
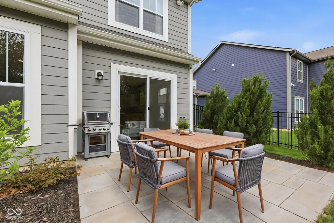
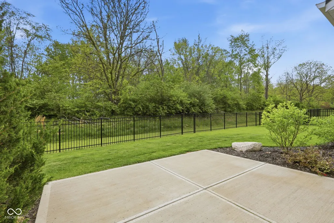
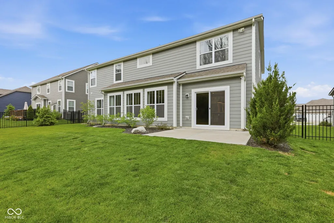
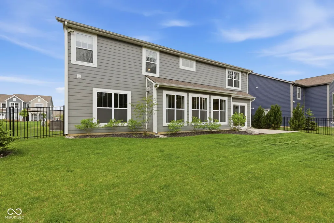
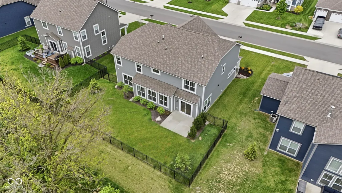
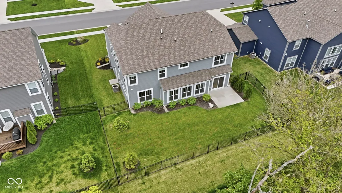
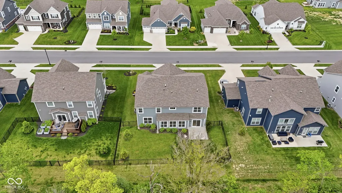
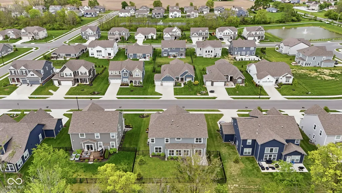
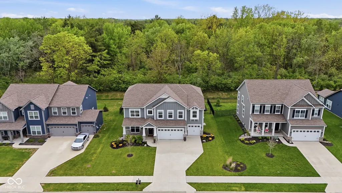
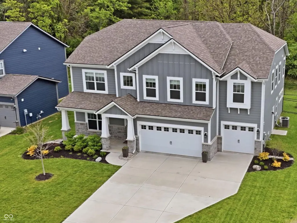
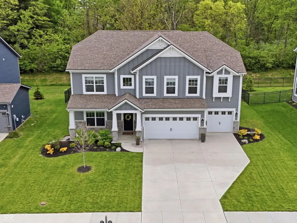
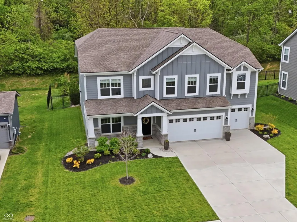
Why build new when you can move right in and enjoy a complete home with all the Bells and Whistles that come after closing! Welcome home to Pine Vail Estates, a spacious floorplan, 4 (possible 5th on main), and 2.5 baths! Open the door to immaculate LVP flooring flowing seamlessly throughout the main! Greet your guests with a stunning and spacious Flex Room with custom glass doors off the foyer! Step into your great room with a cozy gas fireplace, backdrop of windows overlooking your private backyard with a view of mature trees! Open to the kitchen and dining area, SO MUCH SPACE and so much natural light! Kitchen features crisp white cabinets complete with pull out drawers, custom tile backsplash, SS hood-vent, quartz counters, spacious breakfast bar/kitchen island with plenty of room for seating, beautiful upscale pendent lighting! Stainless Steel appliances including double ovens, all included! Don't miss the spacious pantry with tons of shelving. Dining area just off the kitchen surrounded by windows and an upgraded lighting fixture. Tucked away off the rear of the home is the family friendly foyer featuring a mudroom, perfect place for a boot bench. Half bath and access to a private home office or a potential 5th bedroom on the main! Upstairs: Huge Loft for a second living space, 4 large bedrooms all with generous sized closets, two with feature walls for a custom touch! Custom blinds/drapes/shades throughout the home! Convenient upstairs laundry room, washer and dryer included! Owners' suite with tray ceiling, and ensuite bath, featuring dual sinks, quartz counters, linen closet, luxury floor-2-ceiling tile shower with seat, and large WIC with an abundance of shelving! 3 car finished garage w/service door. Step outside onto your patio surrounded with mature landscaping and wooded backdrop, fully fenced backyard. Enjoy being close to Geist Reservoir, Entertainment, and Dining!
| Elementary School | Middle School | High School |
|---|---|---|
| McCordsville Elementary School | Mt Vernon Middle School | Mt Vernon High School |
| Price History | |
|---|---|
| 8/24/2026 | Listed $540,000 |
| 9/9/2026 | 2$529,900 |
General Features
| Heating | Forced Air,Natural Gas |
|---|---|
| Cooling | Central Air |
| Utilities | Cable Available,Natural Gas Connected |
| Possession | Closing |
| Appliances | Gas Cooktop,Dishwasher,Dryer,Disposal,Gas Water Heater,Exhaust Fan,Microwave,Double Oven,Convection Oven,Electric Oven,Refrigerator,Water Heater,Water Softener Owned |
| HOA Fee | 650 |
| Garage Spaces | 3 |
| Association Fee Includes | Association Home Owners,Entrance Common,Insurance,Maintenance,Management,Snow Removal |
| Patio/Porch Features | Covered,Patio |
| Architectural Style | Craftsman |
| Construction Materials | Brick,Cement Siding |
| Year Built | 2022 |
| Electric | 200+ Amp Service |
| View | Trees/Woods |
| Township | Vernon |
| Levels | Two |
| Property Subtype | Single Family Residence |
| Tax Year | 2025 |
| Assoc Fee Paid Per | Annually |
| County | Hancock |
| New Construction | No |
| Property Type | Residential |
| Association Amenities | Insurance,Maintenance,Management |
| HOA | Yes |
| Subdivision Name | Pine Vail Estates |
| Garage Y/N | Yes |
| Total Rooms | 12 |
| Full Baths | 2 |
| Status | Active |
| High School | Mt Vernon High School |
| City | McCordsville |
| High School District | Mt Vernon Community School Corp |
| MLS Area | 3001 - Hancock - Vernon |
| Lot Size Square Feet | 10498 |
| Elementary School | McCordsville Elementary School |
| Property Attached Y/N | No |
| Current Financing | Conventional,FHA,VA |
| Middle/Junior High School | Mt Vernon Middle School |
| Property Condition | New Construction,Updated/Remodeled |
| Additional Parcels Y/N | No |
| Builder Name | MI Homes |
| Standard Status | Active |
| Tax Lot | 9 |
| Legal Description | Pine Vail Estates North Lot 9 |
Interior Features
| Interior Amenities | Breakfast Bar,Tray Ceiling(s),Kitchen Island,Paddle Fan,Hi-Speed Internet Availbl,Eat-in Kitchen,Wired for Data,Pantry,Smart Thermostat,Walk-In Closet(s),WoodWorkStain/Painted |
|---|---|
| Total Fireplaces | 1 |
| Fireplace Features | Gas Log,Gas Starter,Great Room |
| Basement (Y/N) | No |
| Half Baths | 1 |
| Laundry Features | Upper Level |
| Total Bedrooms | 5 |
| Main Level Bedrooms | 1 |
| LivingAreaSource | Builder |
| Total Baths | 3 |
Exterior Features
| Fencing | Fence Complete,Full |
|---|---|
| Parking Features | Attached,Concrete,Garage Door Opener,Storage |
| Lot Features | Sidewalks,Street Lights,Trees-Small (Under 20 Ft) |
| Water Source | Public |
| Foundation Details | Slab |
| Spa | No |
| Building Area Total | 3450 |
| Lot Size Acres | 0.24 |
| Waterfront Y/N | No |
| Other Equipment | Smoke Alarm |
| Horse Amenities | None |
Amenities
- Foreclosure
- Views
- Short Sale
- New Construction
- Adult 55+
- Lease To Own
- No HOA Fees
- Furnished
- Primary On Main
- Air Conditioning
- Seller Finance
- Green
- Fixer Upper
- Horse
- Golf
- Fireplace
- Deck
- Garage
- Basement
- Pool
Property vs Single Family Average in 46055
Price
Taxes
Year Built
Visits
 MIBOR REALTOR® Association All information deemed reliable but not guaranteed. All properties are subject to prior sale, change or withdrawal. Neither listing broker(s) or information provider(s) shall be responsible for any typographical errors, misinformation, misprints and shall be held totally harmless. Listing(s) information is provided for consumer's personal, non-commercial use and may not be used for any purpose other than to identify prospective properties consumers may be interested in purchasing. The data relating to real estate for sale on this website comes in part from the Internet Data Exchange program of the Multiple Listing Service. Real estate listings held by brokerage firms other than Team Frantz may be marked with the Internet Data Exchange logo and detailed information about those properties will include the name of the listing broker(s) when required by the MLS. Copyright ©2026 All rights reserved.
Last Updated: September 14, 2026 2:36 AM UTC
MIBOR REALTOR® Association All information deemed reliable but not guaranteed. All properties are subject to prior sale, change or withdrawal. Neither listing broker(s) or information provider(s) shall be responsible for any typographical errors, misinformation, misprints and shall be held totally harmless. Listing(s) information is provided for consumer's personal, non-commercial use and may not be used for any purpose other than to identify prospective properties consumers may be interested in purchasing. The data relating to real estate for sale on this website comes in part from the Internet Data Exchange program of the Multiple Listing Service. Real estate listings held by brokerage firms other than Team Frantz may be marked with the Internet Data Exchange logo and detailed information about those properties will include the name of the listing broker(s) when required by the MLS. Copyright ©2026 All rights reserved.
Last Updated: September 14, 2026 2:36 AM UTC
