

New Construction - Primary on Main - Adult 55+
Address
16170 Canterwood Court, Westfield, IN
Price
$ 723,425
Property Attributes
- MLS#22124532
- TypeSingle Family
- Listing Status Active
- CountyHAMILTON
- CityWestfield
- AreaWashington
- NeighborhoodThe Courtyards of Cielo Ranch
- Zip46074
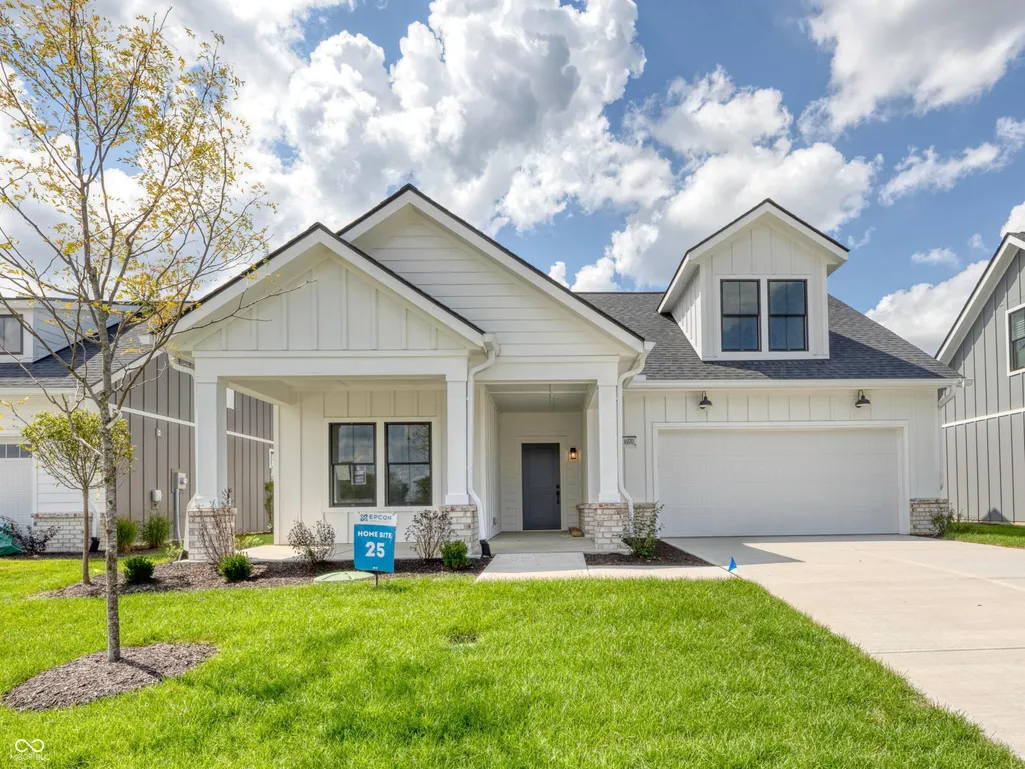
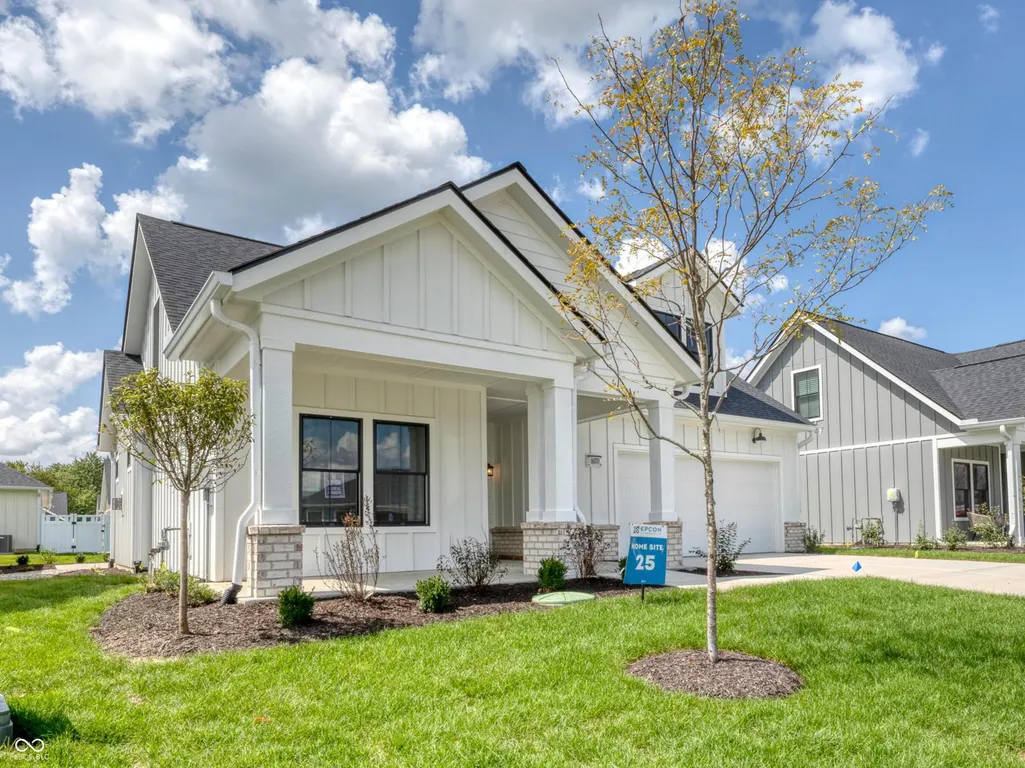
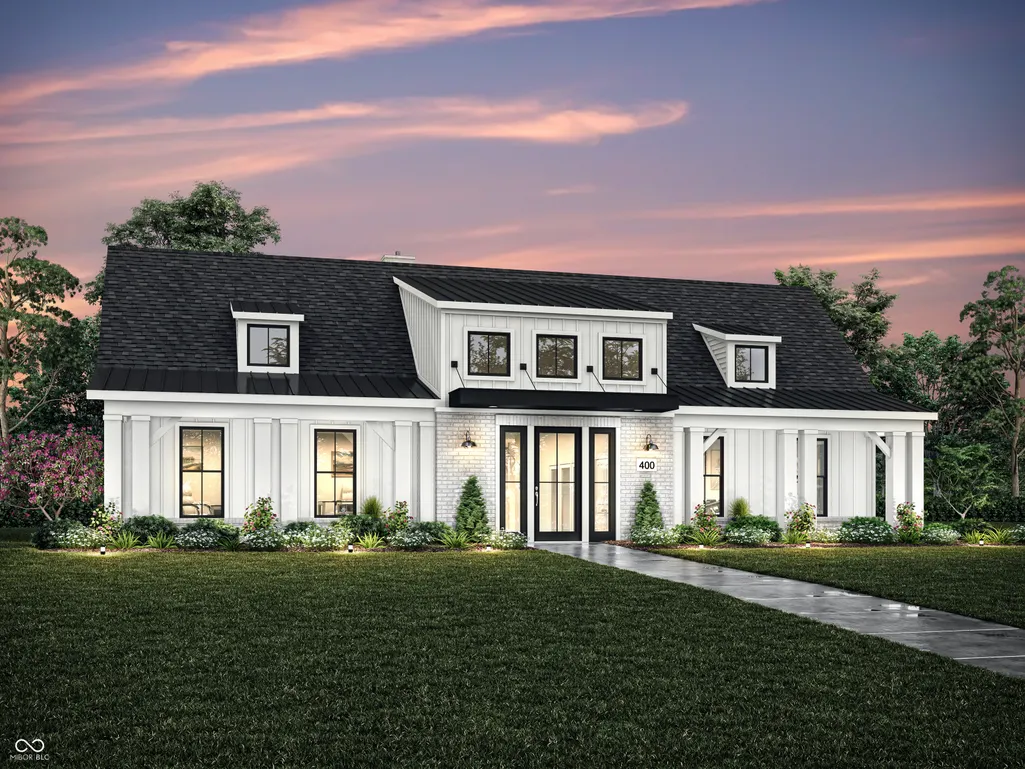
- StyleFarmhouse,Traditional
- Year Built2026
- Price$ 723,425
- Bedrooms3
- Full Bathrooms3
- Half Bathrooms0
- Sqr Footage3304
- Lot Size0.15 Acres
Data Source:
MIBOR Broker Listing Cooperative
Property Description
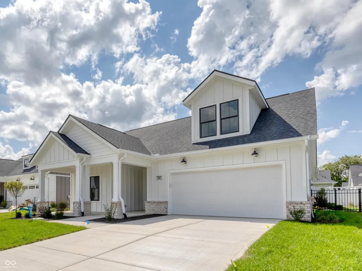
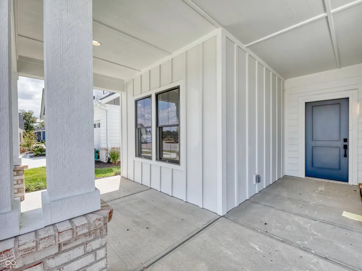
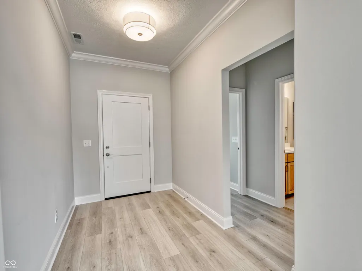
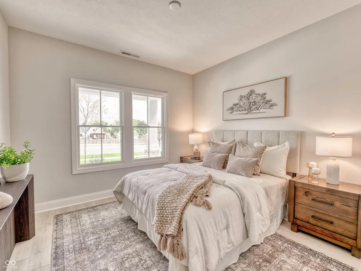
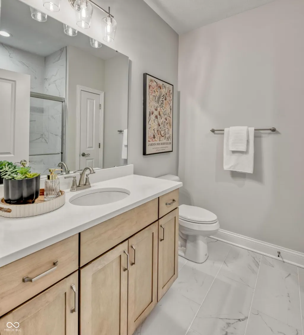
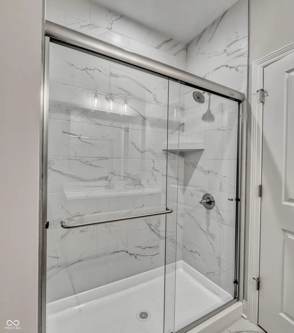
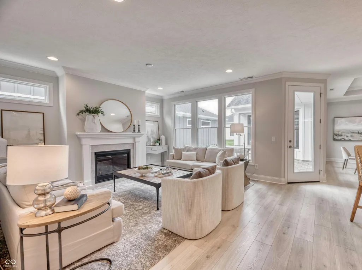
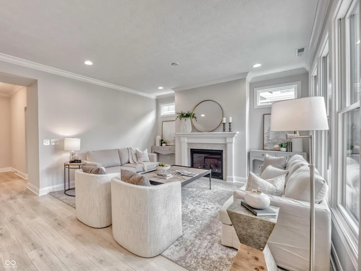
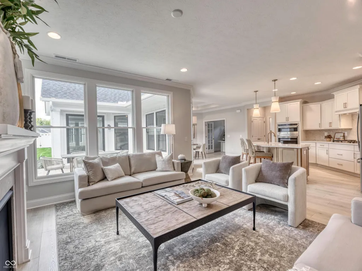
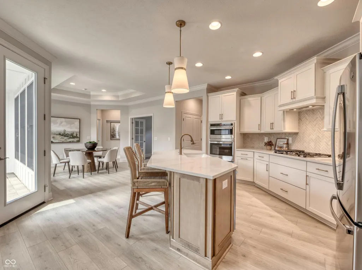
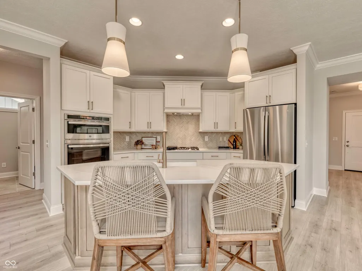
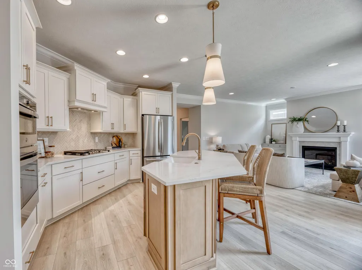
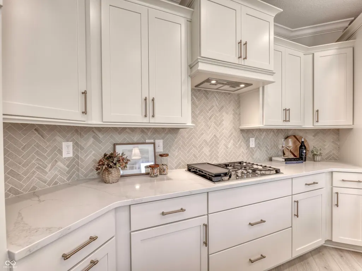
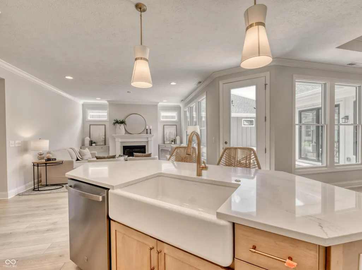
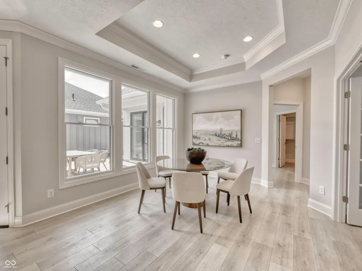
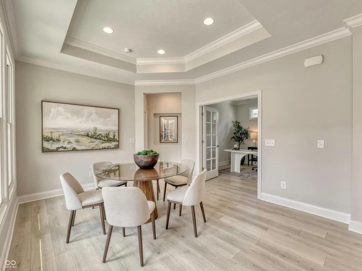
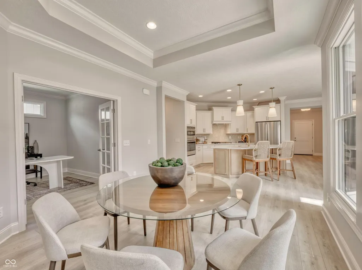
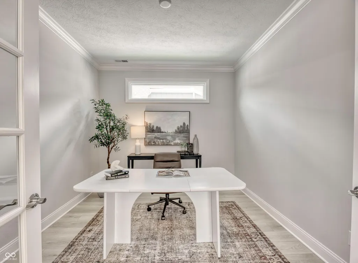
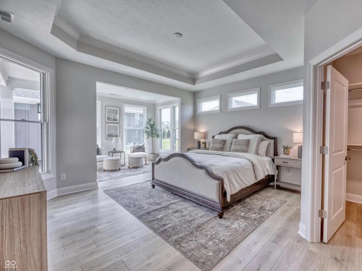
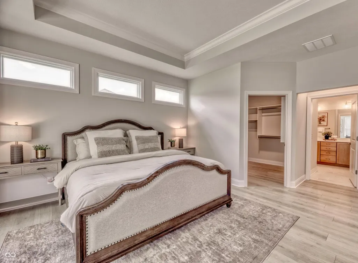
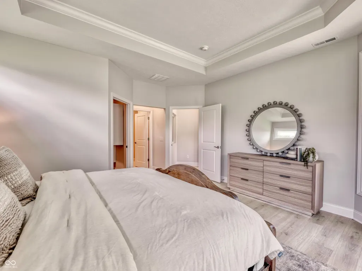
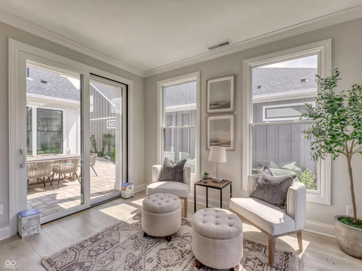
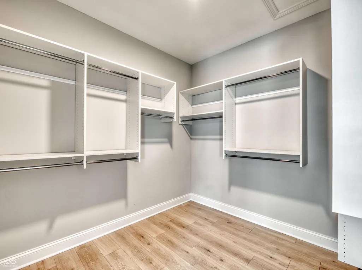
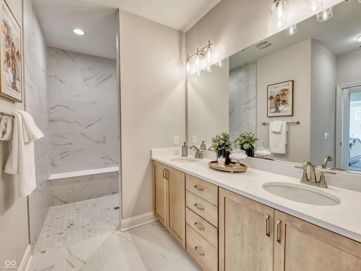
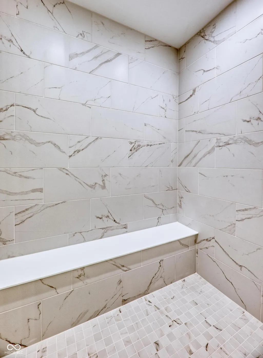
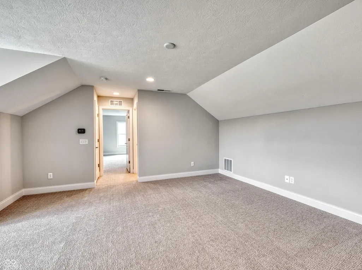
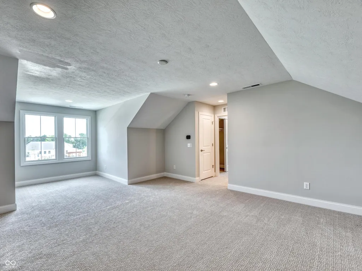
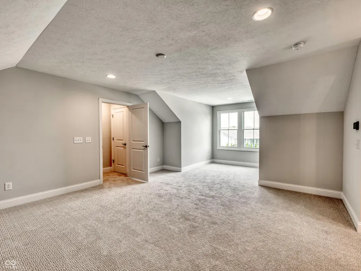
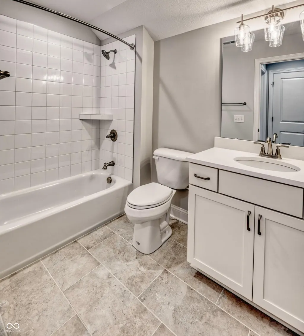
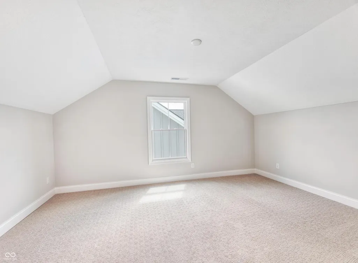
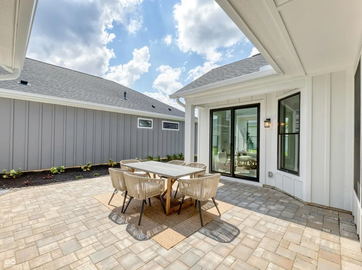
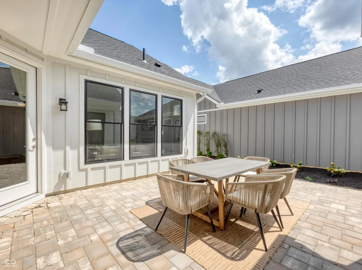
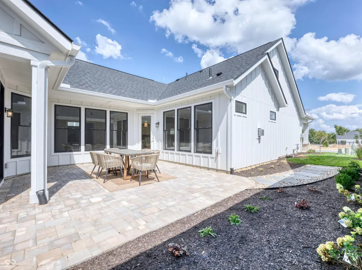
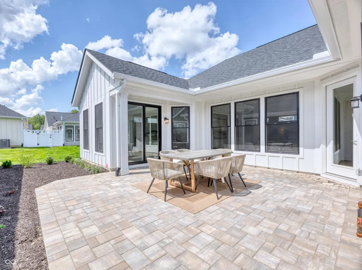
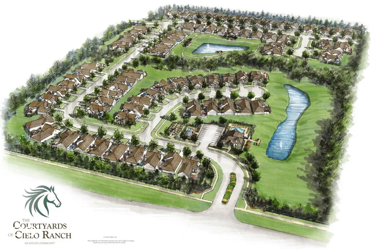
This home is finished... move now! Welcome to The Courtyards of Cielo Ranch, Epcon's newest 55+ active lifestyle community in Westfield, where modern living meets tranquility. You'll love the Portico Bonus floor plan - centered around a kitchen that serves as the heart of the home - open to everything from that perfect vantage point! This floor plan starts with a large foyer that opens to the living room, kitchen, and dining room - all overlooking your private courtyard, offering a personal retreat for relaxation and outdoor enjoyment. You'll also find a dedicated den/office/library on the main floor. The Owner's Suite boasts a tray ceiling, sitting room with sliding door to the courtyard, large walk-in closet, a gorgeous walk-in shower, and dual sink vanity. Upstairs is the 3rd bedroom, a full bath, and a huge bonus room that is perfect for a family room, 2nd office, craft room, guest suite... what ever you need it to be! Nestled in a serene setting, our boutique community offers beautifully designed luxury ranch homes that invite abundant natural light into spacious interiors. Our luxury ranch homes have been thoughtfully designed for comfort and style, with spacious layouts and high-end finishes. This is a low-maintenance community... With lawn maintenance taken care of for you, you can spend less time on upkeep and more time enjoying the lifestyle you love - a lock-and-leave lifestyle for the travel lovers. You'll have access to a range of modern amenities, from a clubhouse with a fitness facility to a refreshing heated pool, pickleball courts and scenic walking trails with access to the Monon trail. Plus, you'll enjoy the convenient location, with close proximity to US 31, downtown Westfield, Carmel and downtown Indy.
| Price History | |
|---|---|
| 9/4/2026 | Listed $723,425 |
General Features
| Heating | Forced Air |
|---|---|
| Cooling | Central Air |
| Utilities | Natural Gas Connected |
| Possession | Closing |
| Appliances | Gas Cooktop,Dishwasher,ENERGY STAR Qualified Appliances,Disposal,Gas Water Heater,Microwave,Oven,Double Oven,Convection Oven,Electric Oven,Refrigerator,Tankless Water Heater |
| HOA Fee | 275 |
| Garage Spaces | 2 |
| Association Fee Includes | Association Home Owners,Clubhouse,Entrance Common,Insurance,Irrigation,Lawncare,Maintenance,Nature Area,Pickleball Court,Management,Snow Removal,Walking Trails |
| Patio/Porch Features | Covered,Patio |
| Architectural Style | Farmhouse,Traditional |
| Security Features | Smoke Detector(s) |
| Construction Materials | Brick,Cement Siding |
| Year Built | 2026 |
| Township | Washington |
| Levels | One and One Half |
| Property Subtype | Single Family Residence |
| Tax Year | 2025 |
| Accessibility | Threshold ½” or less |
| Assoc Fee Paid Per | Monthly |
| County | Hamilton |
| New Construction | Yes |
| Property Type | Residential |
| Association Amenities | Clubhouse,Fitness Center,Game Court Exterior,Insurance,Maintenance,Maintenance Grounds,Management,Pickleball Court(s),Pond Year Round,Pool,Snow Removal,Sport Court,Trail(s) |
| HOA | Yes |
| Subdivision Name | The Courtyards of Cielo Ranch |
| Facing Direction | East |
| Garage Y/N | Yes |
| Total Rooms | 13 |
| Full Baths | 3 |
| Status | Active |
| Directions | GPS Friendly |
| City | Westfield |
| High School District | Westfield-Washington Schools |
| MLS Area | 2913 - Hamilton - Washington |
| Lot Size Square Feet | 6482 |
| Property Attached Y/N | No |
| Current Financing | Conventional,FHA,VA,Other |
| Property Condition | New Construction |
| Additional Parcels Y/N | No |
| Builder Name | Epcon Communities |
| Standard Status | Active |
| Tax Lot | 25 |
| Virtual Tour | https://my.matterport.com/show/?m=aauyDXbkYX6 |
| Legal Description | Acreage .15 Section 12,Township 18,Range 3 COURTYARDS OF CIELO RANCH Section 1 Lot 25 Irregular Shape |
Interior Features
| Interior Amenities | Attic Access,Bath Sinks Double Main,Breakfast Bar,Tray Ceiling(s),Kitchen Island,Entrance Foyer,Eat-in Kitchen,Pantry,Smart Thermostat,Walk-In Closet(s),Wood Work Painted |
|---|---|
| Total Fireplaces | 1 |
| Fireplace Features | Gas Log,Living Room |
| Basement (Y/N) | No |
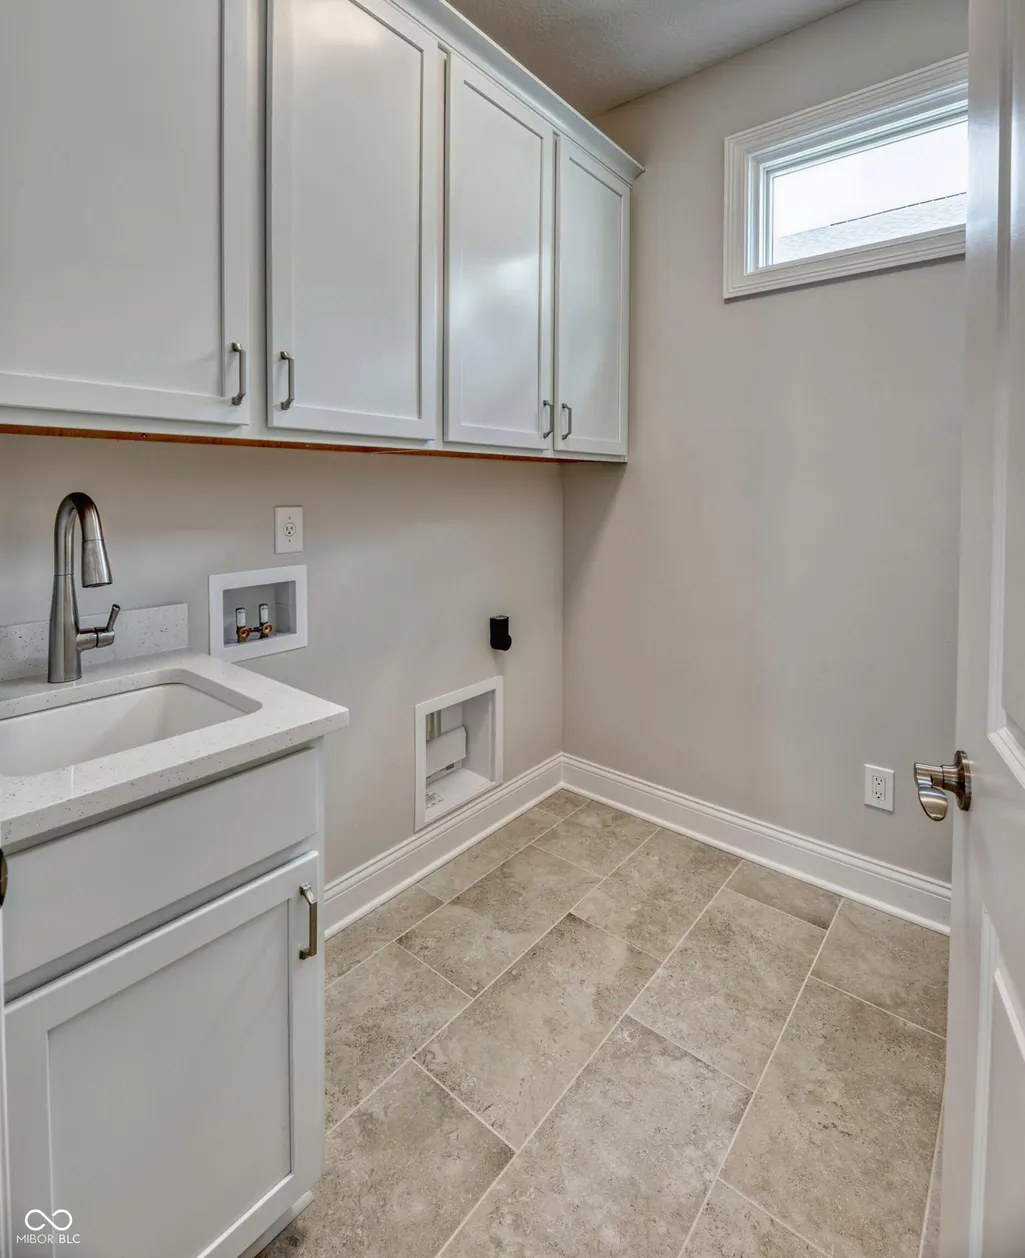
| Laundry Features | Connections All,Main Level,Sink |
| Total Bedrooms | 3 |
| Main Level Bedrooms | 2 |
| LivingAreaSource | Builder |
| Total Baths | 3 |
Exterior Features
| Exterior Amenities | Sprinkler System |
|---|---|
| Fencing | Partial,Privacy,Gate |
| Parking Features | Attached,Concrete,Garage Door Opener,Storage |
| Lot Features | Curbs,Sidewalks,Storm Sewer,Street Lights,Trees-Small (Under 20 Ft) |
| Water Source | Public |
| Foundation Details | Slab |
| Building Area Total | 3304 |
| Lot Size Acres | 0.15 |
| Waterfront Y/N | No |
| Horse Amenities | None |
Amenities
- Foreclosure
- Views
- Short Sale
- New Construction
- Adult 55+
- Lease To Own
- No HOA Fees
- Furnished
- Primary On Main
- Air Conditioning
- Seller Finance
- Green
- Fixer Upper
- Horse
- Golf
- Fireplace
- Deck
- Garage
- Basement
- Pool
Property vs Single Family Average in 46074
Price
Year Built
Visits
 MIBOR REALTOR® Association All information deemed reliable but not guaranteed. All properties are subject to prior sale, change or withdrawal. Neither listing broker(s) or information provider(s) shall be responsible for any typographical errors, misinformation, misprints and shall be held totally harmless. Listing(s) information is provided for consumer's personal, non-commercial use and may not be used for any purpose other than to identify prospective properties consumers may be interested in purchasing. The data relating to real estate for sale on this website comes in part from the Internet Data Exchange program of the Multiple Listing Service. Real estate listings held by brokerage firms other than Team Frantz may be marked with the Internet Data Exchange logo and detailed information about those properties will include the name of the listing broker(s) when required by the MLS. Copyright ©2026 All rights reserved.
Last Updated: September 12, 2026 12:59 PM UTC
MIBOR REALTOR® Association All information deemed reliable but not guaranteed. All properties are subject to prior sale, change or withdrawal. Neither listing broker(s) or information provider(s) shall be responsible for any typographical errors, misinformation, misprints and shall be held totally harmless. Listing(s) information is provided for consumer's personal, non-commercial use and may not be used for any purpose other than to identify prospective properties consumers may be interested in purchasing. The data relating to real estate for sale on this website comes in part from the Internet Data Exchange program of the Multiple Listing Service. Real estate listings held by brokerage firms other than Team Frantz may be marked with the Internet Data Exchange logo and detailed information about those properties will include the name of the listing broker(s) when required by the MLS. Copyright ©2026 All rights reserved.
Last Updated: September 12, 2026 12:59 PM UTC
